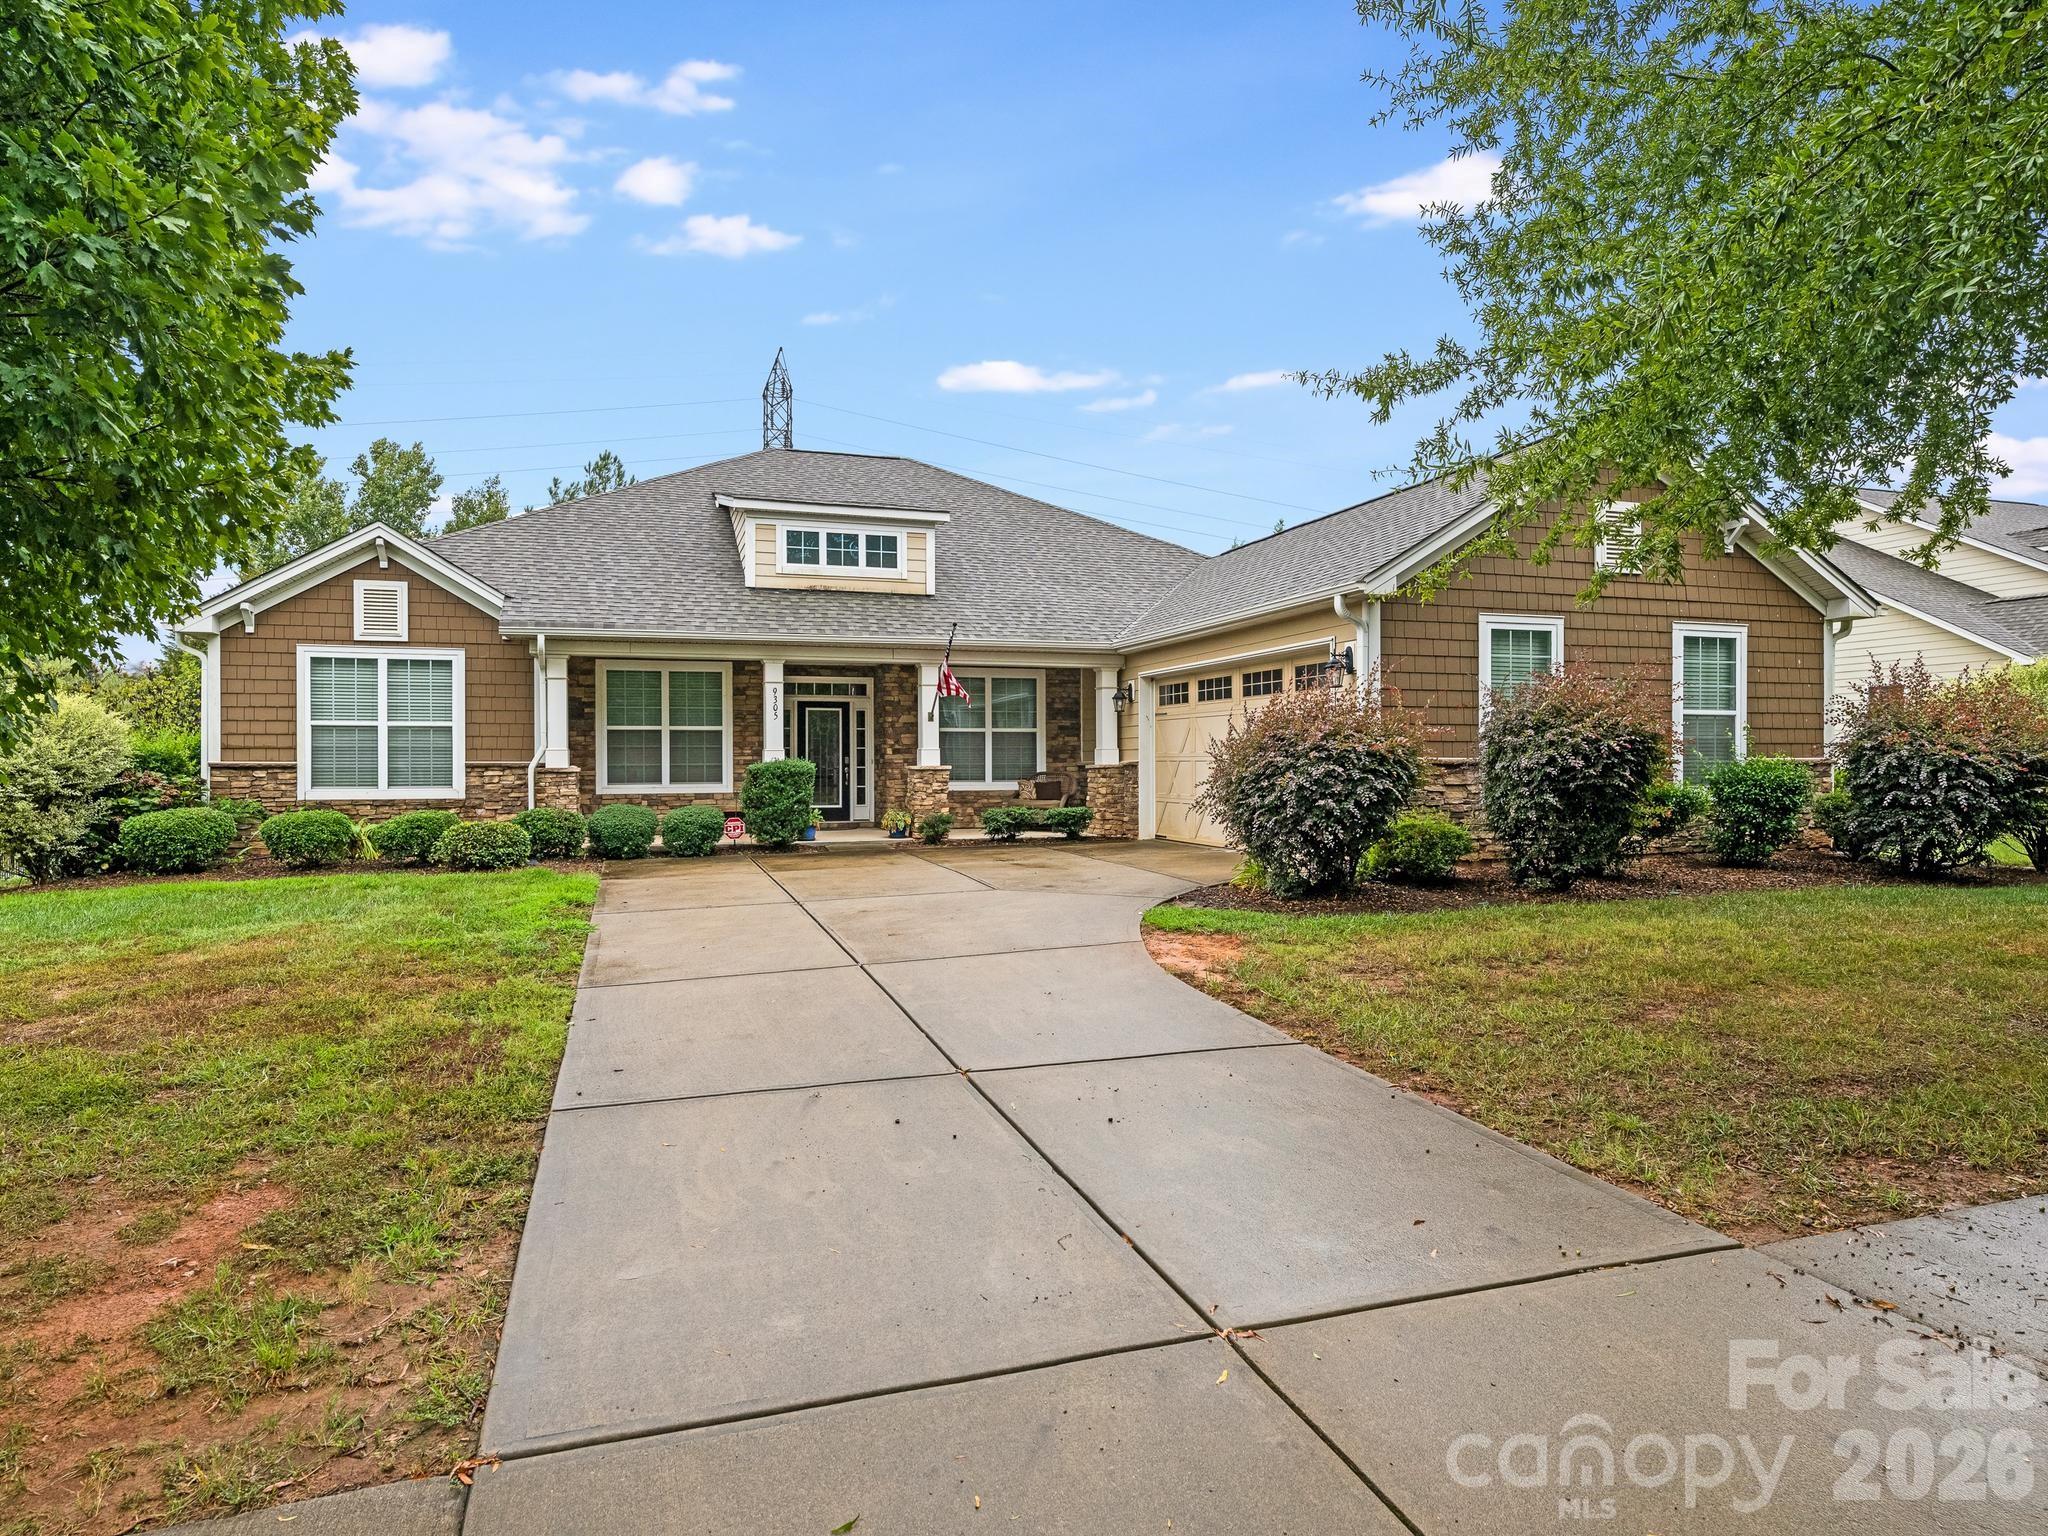


Single-story home with stone accents, attached garage, landscaped yard, and wide concrete driveway.
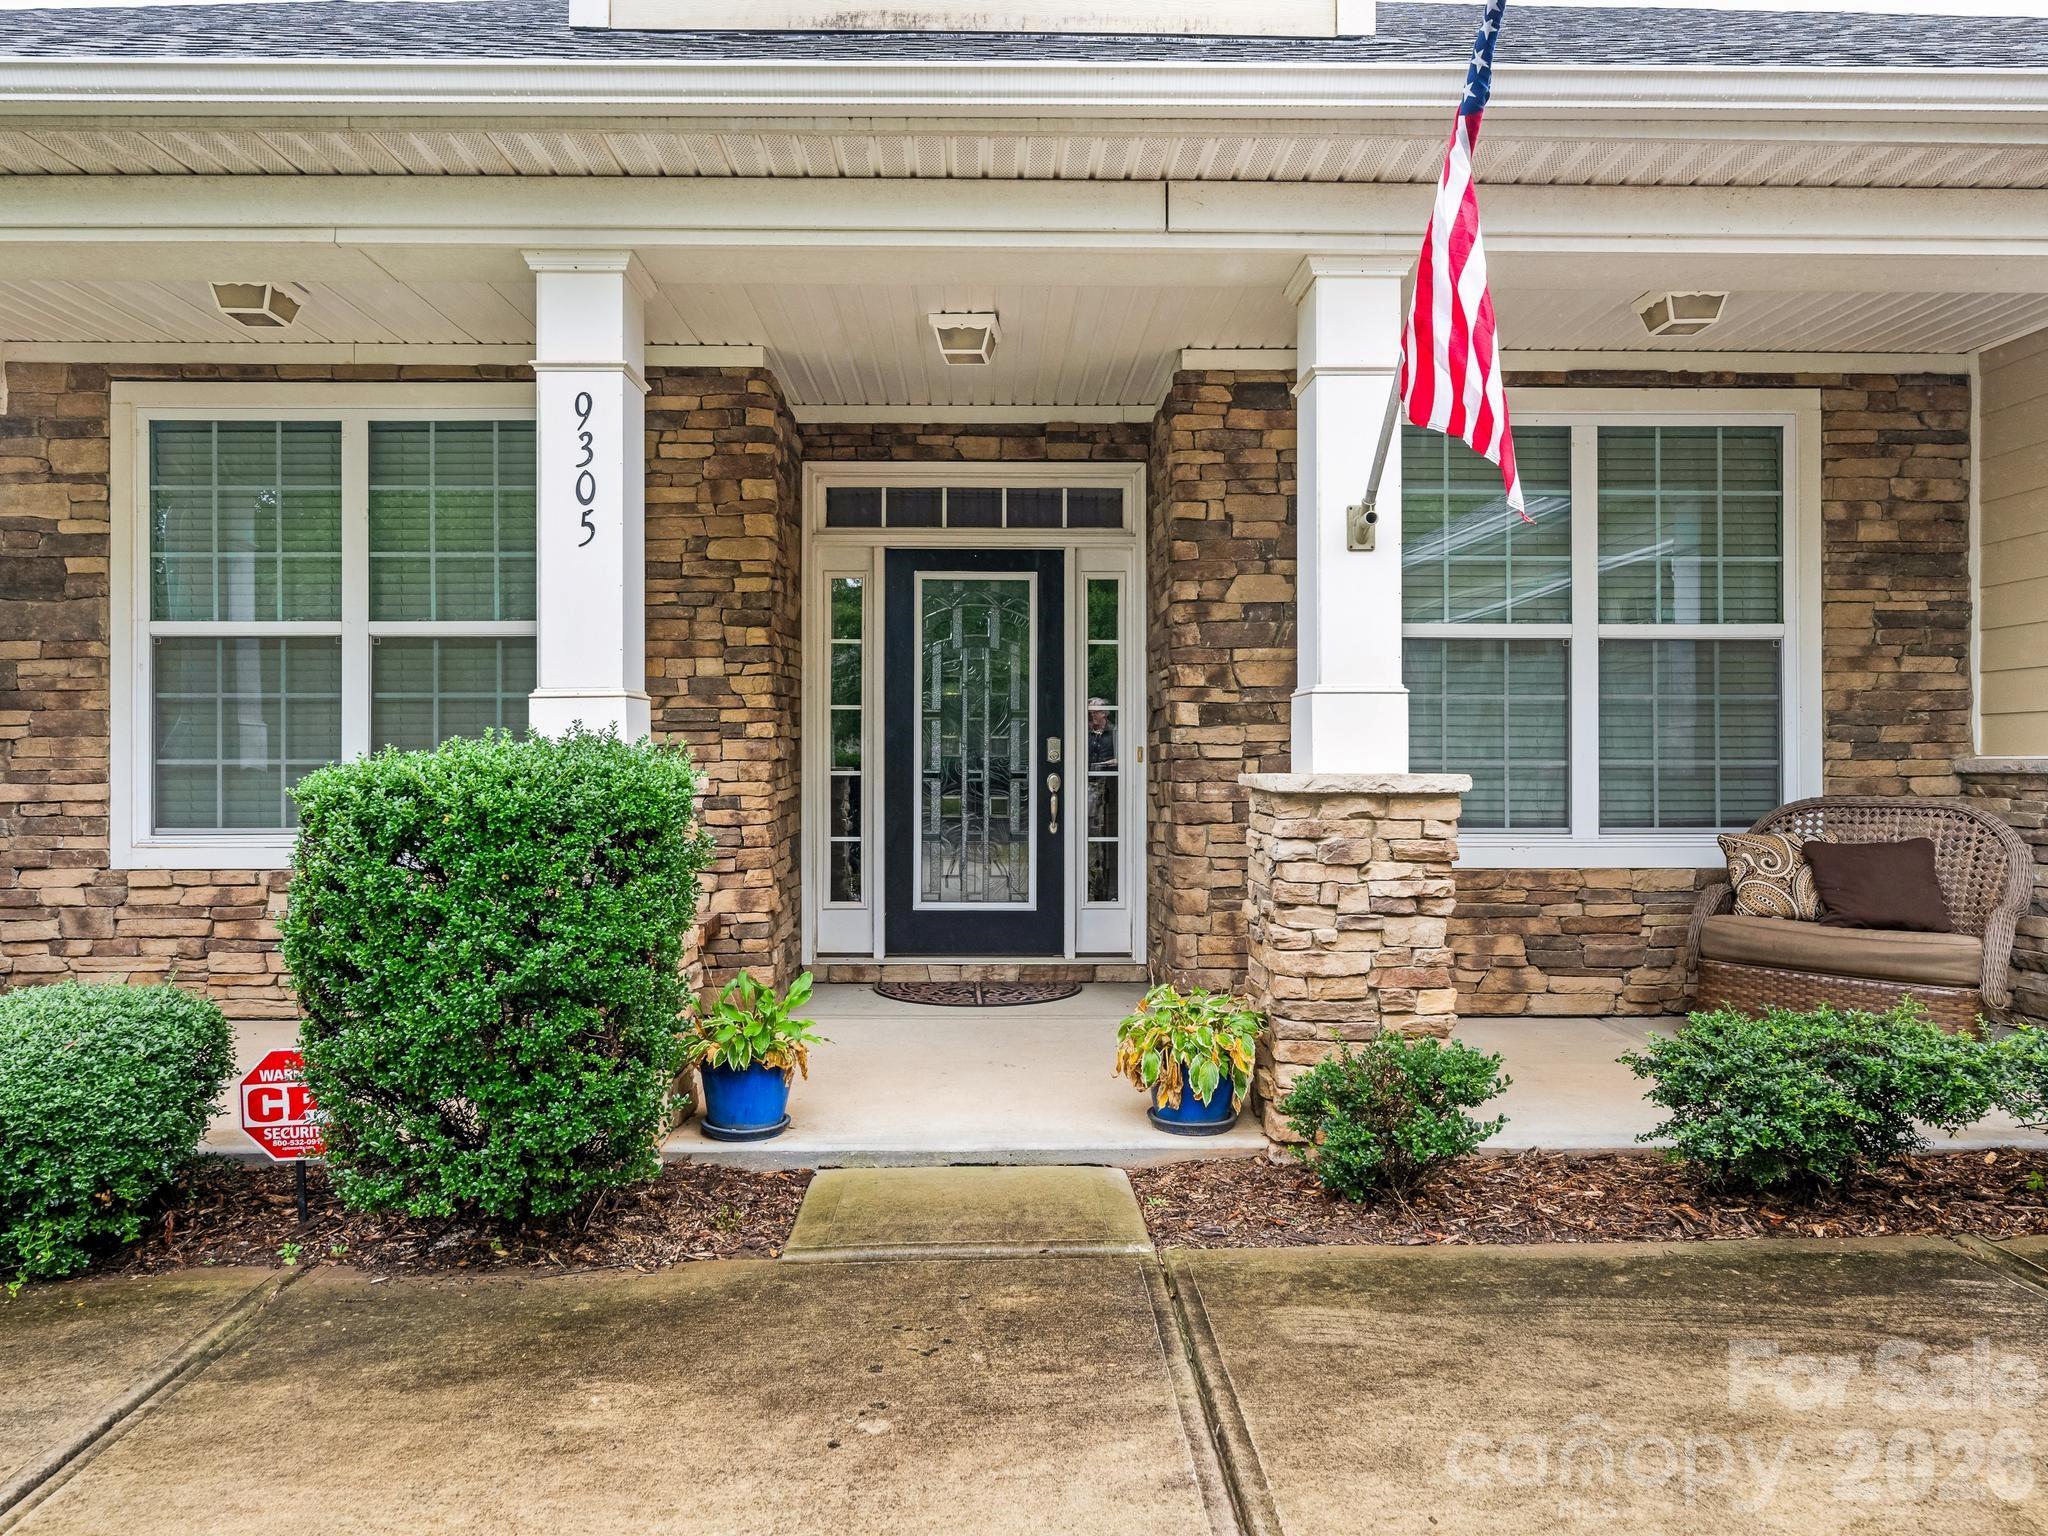
Stone-front home entrance with a covered porch, American flag, and 9305 displayed on a column.
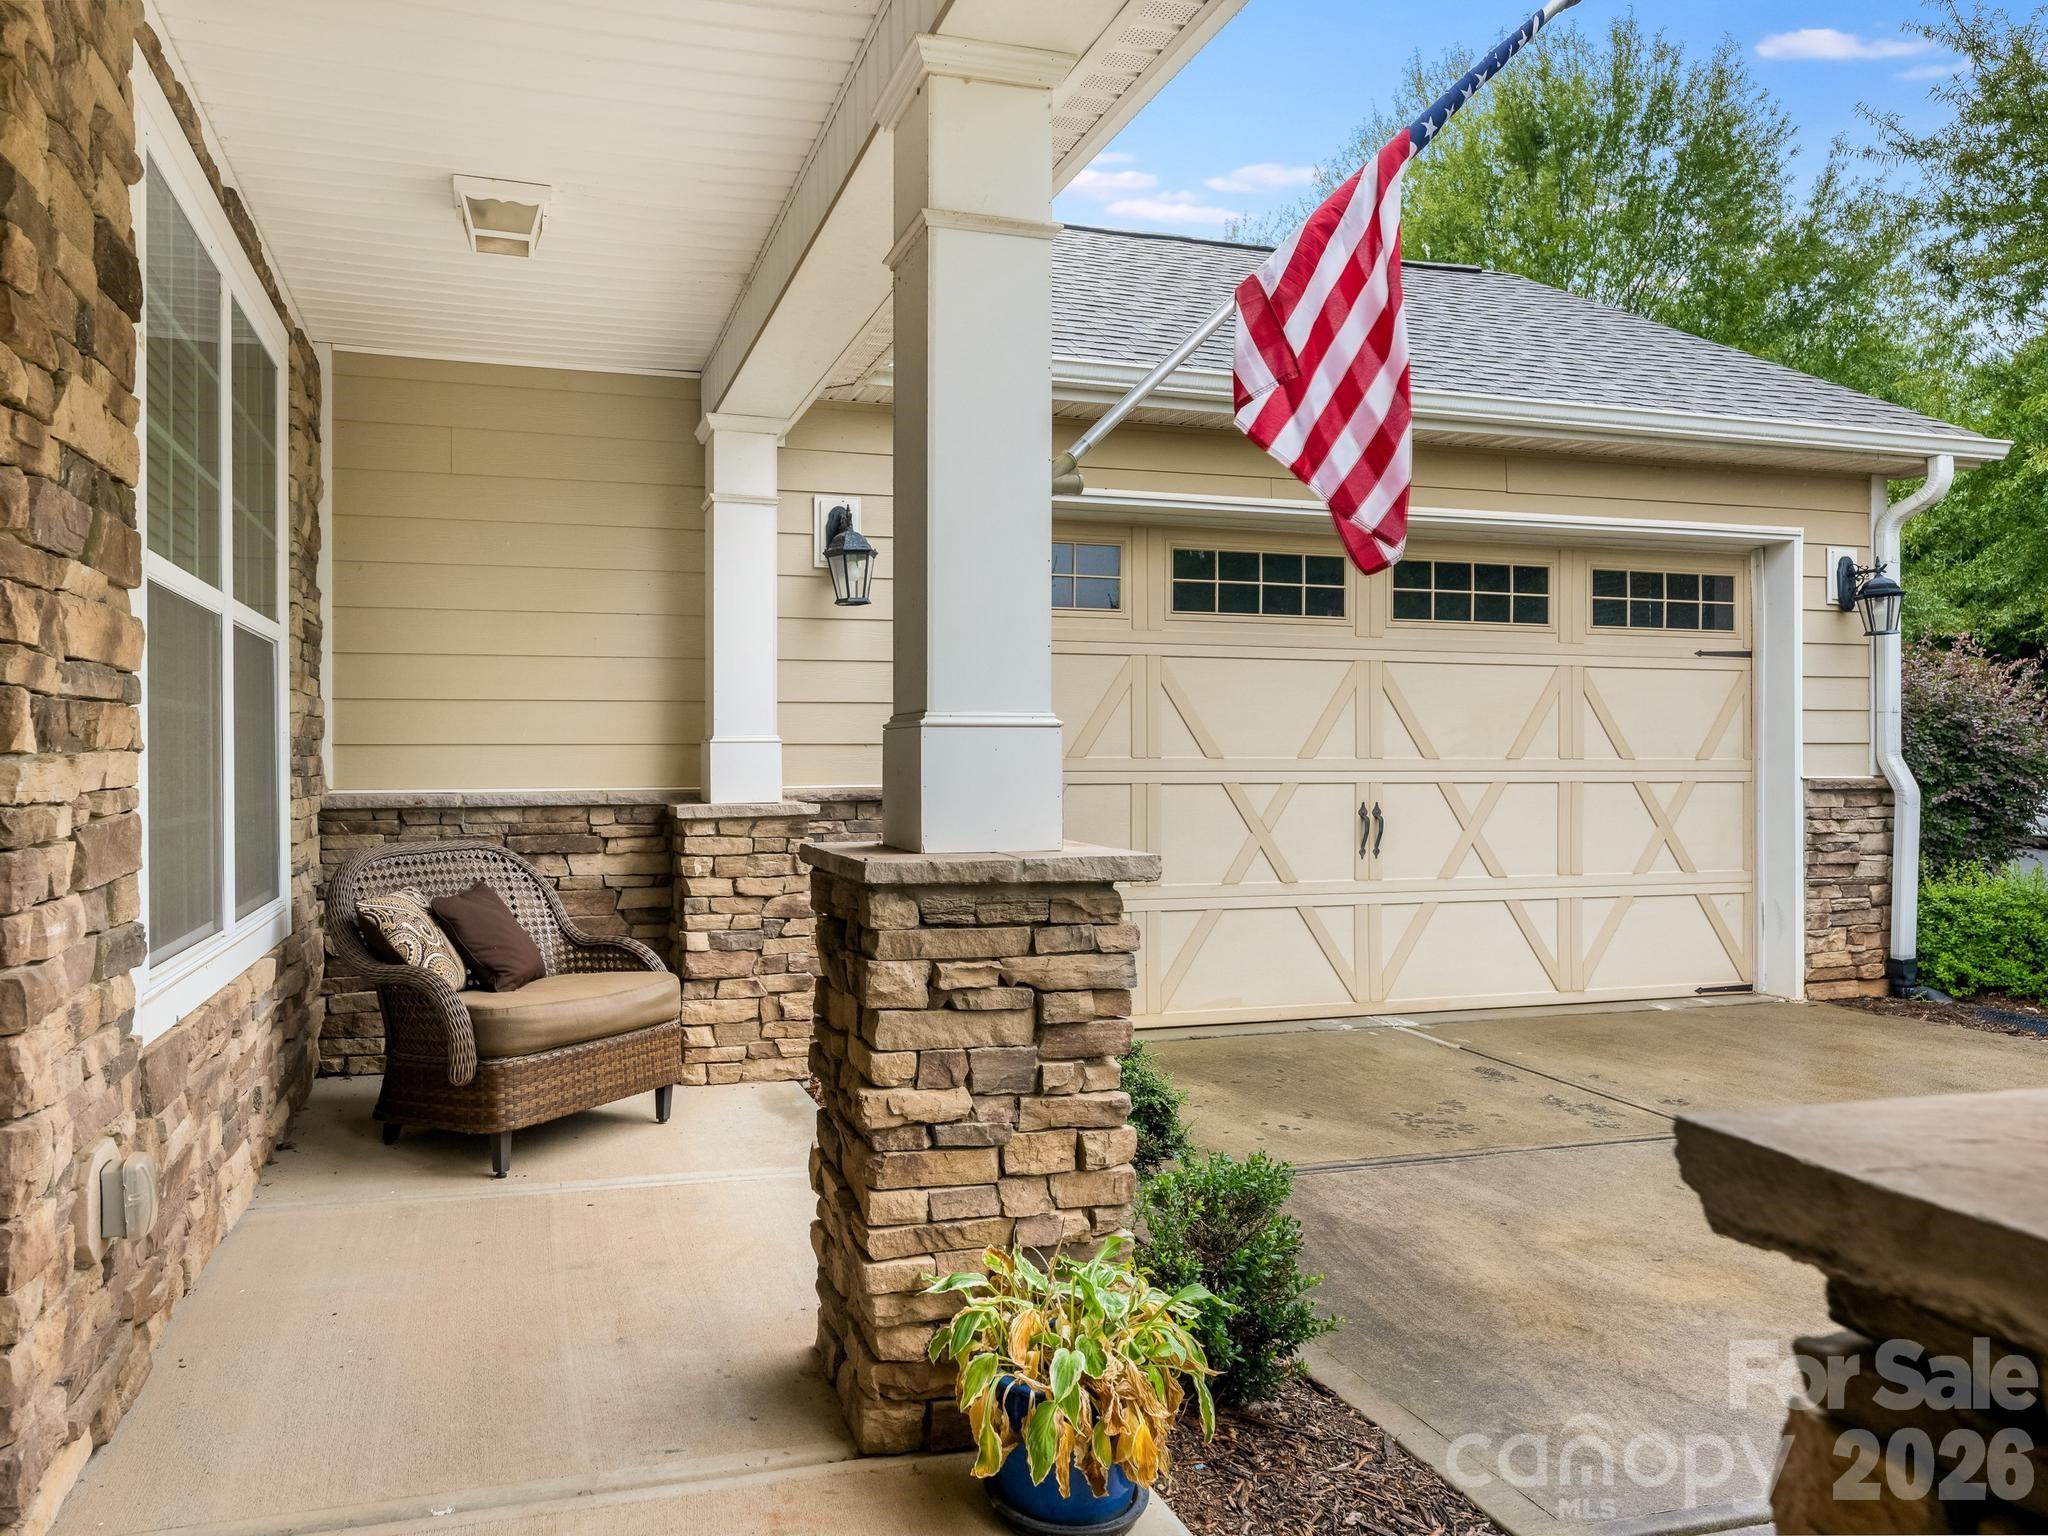
Home exterior with stone accents, covered porch, wicker chair, and American flag above the garage.
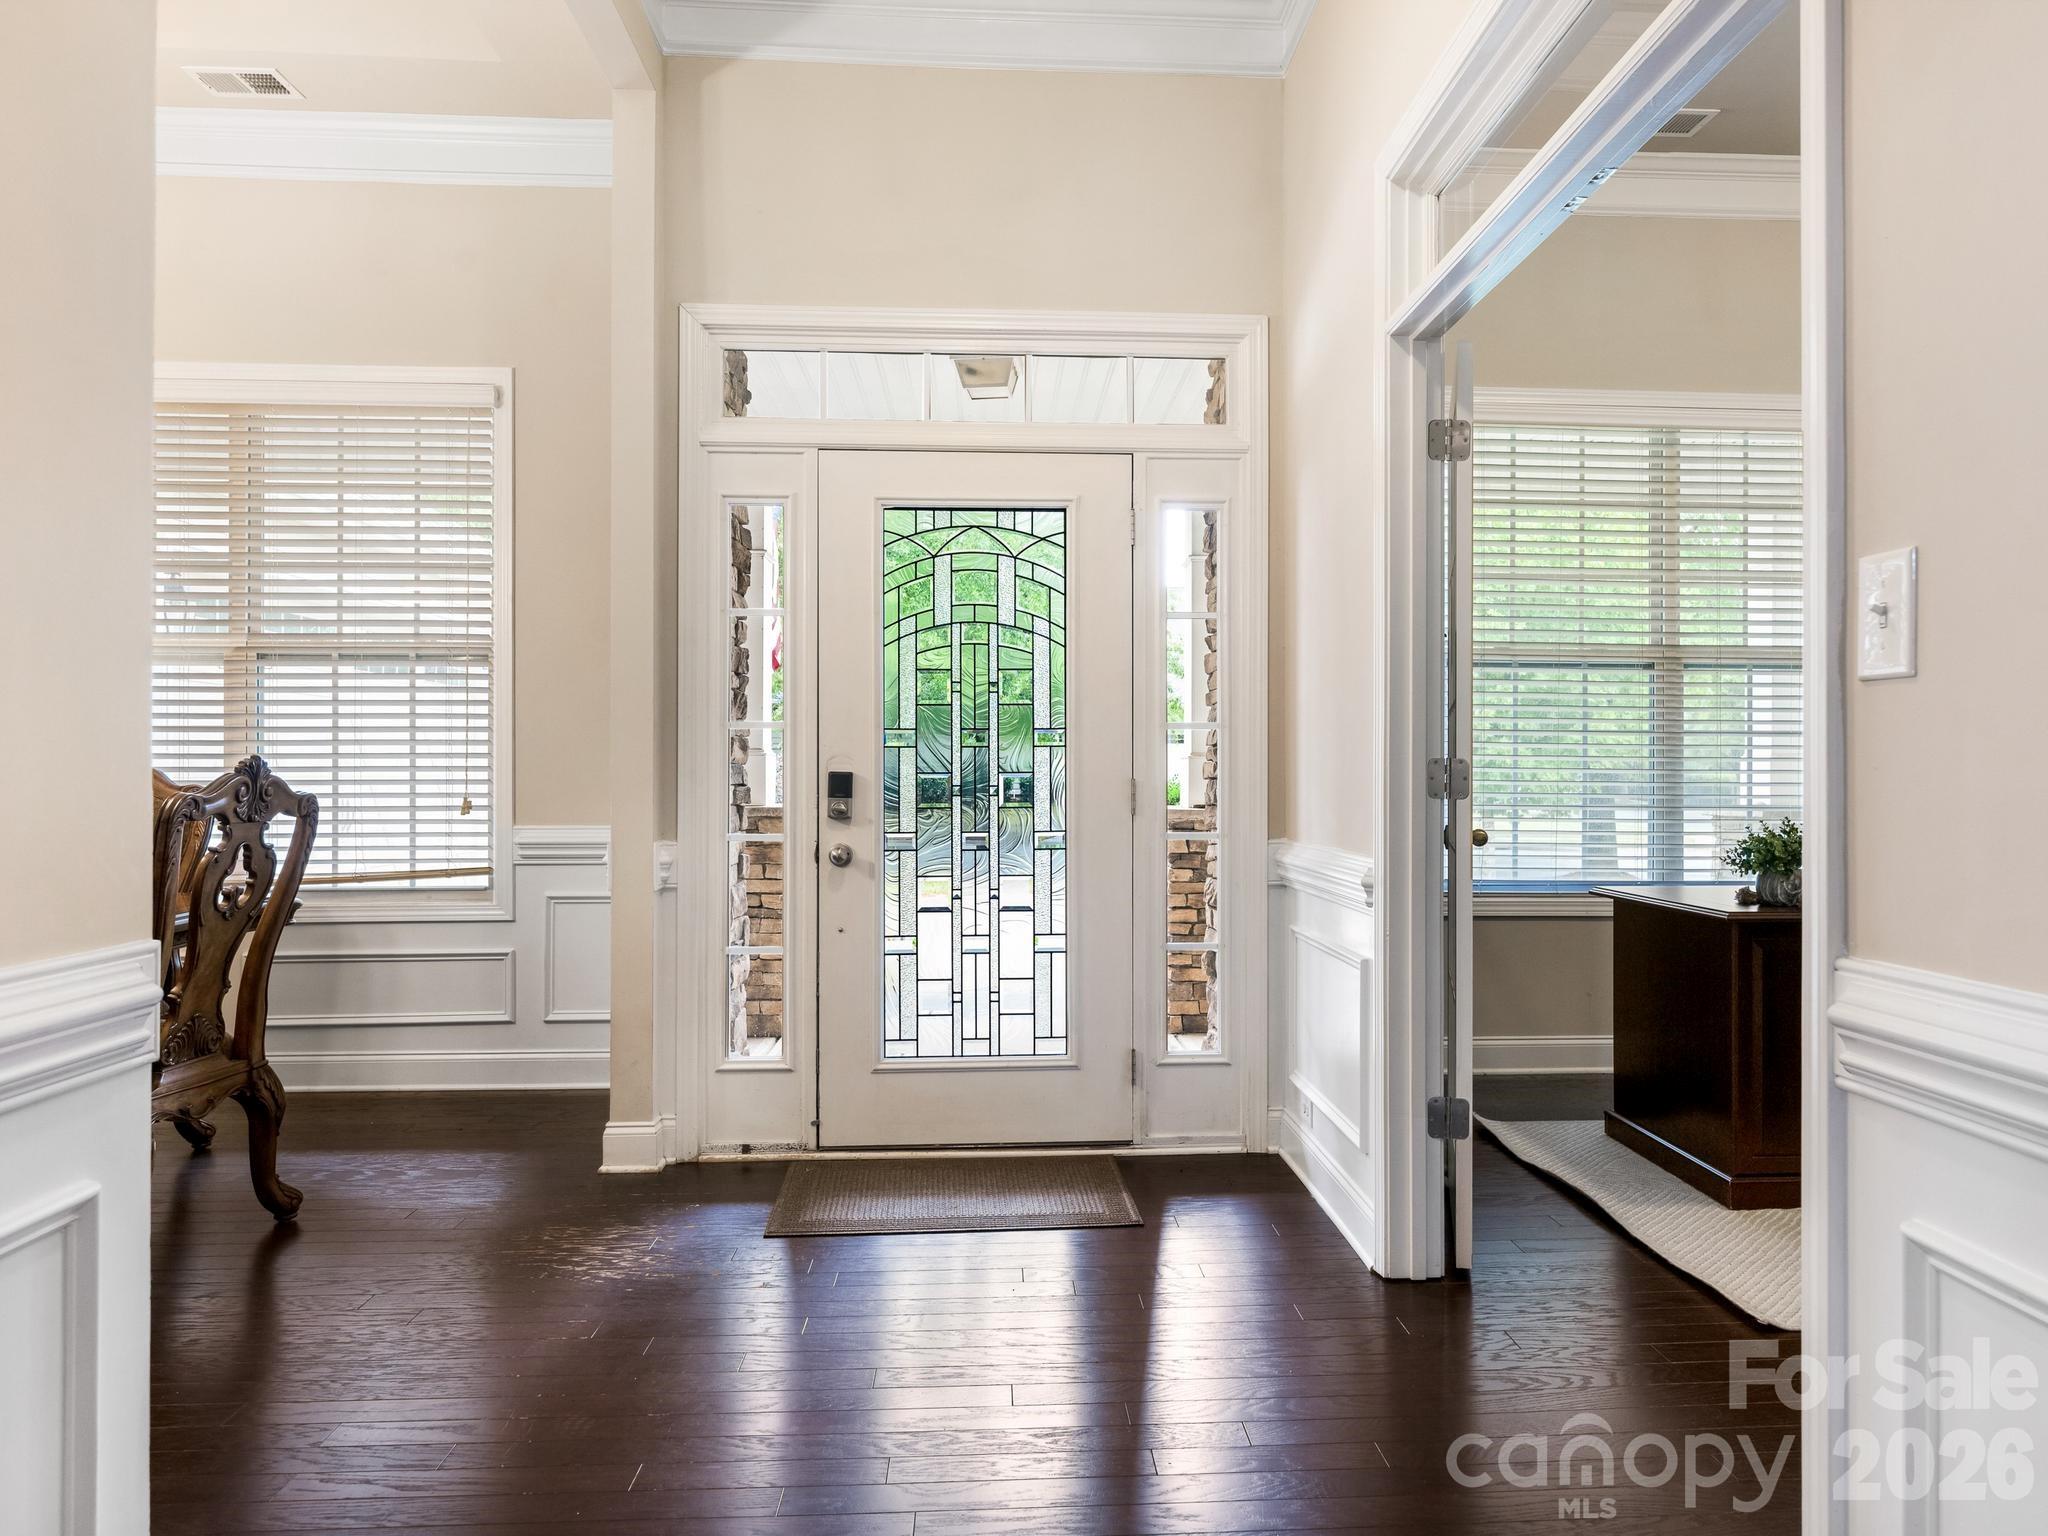
Front entry foyer with a decorative stained-glass door, dark hardwood floors, and white wainscoting.
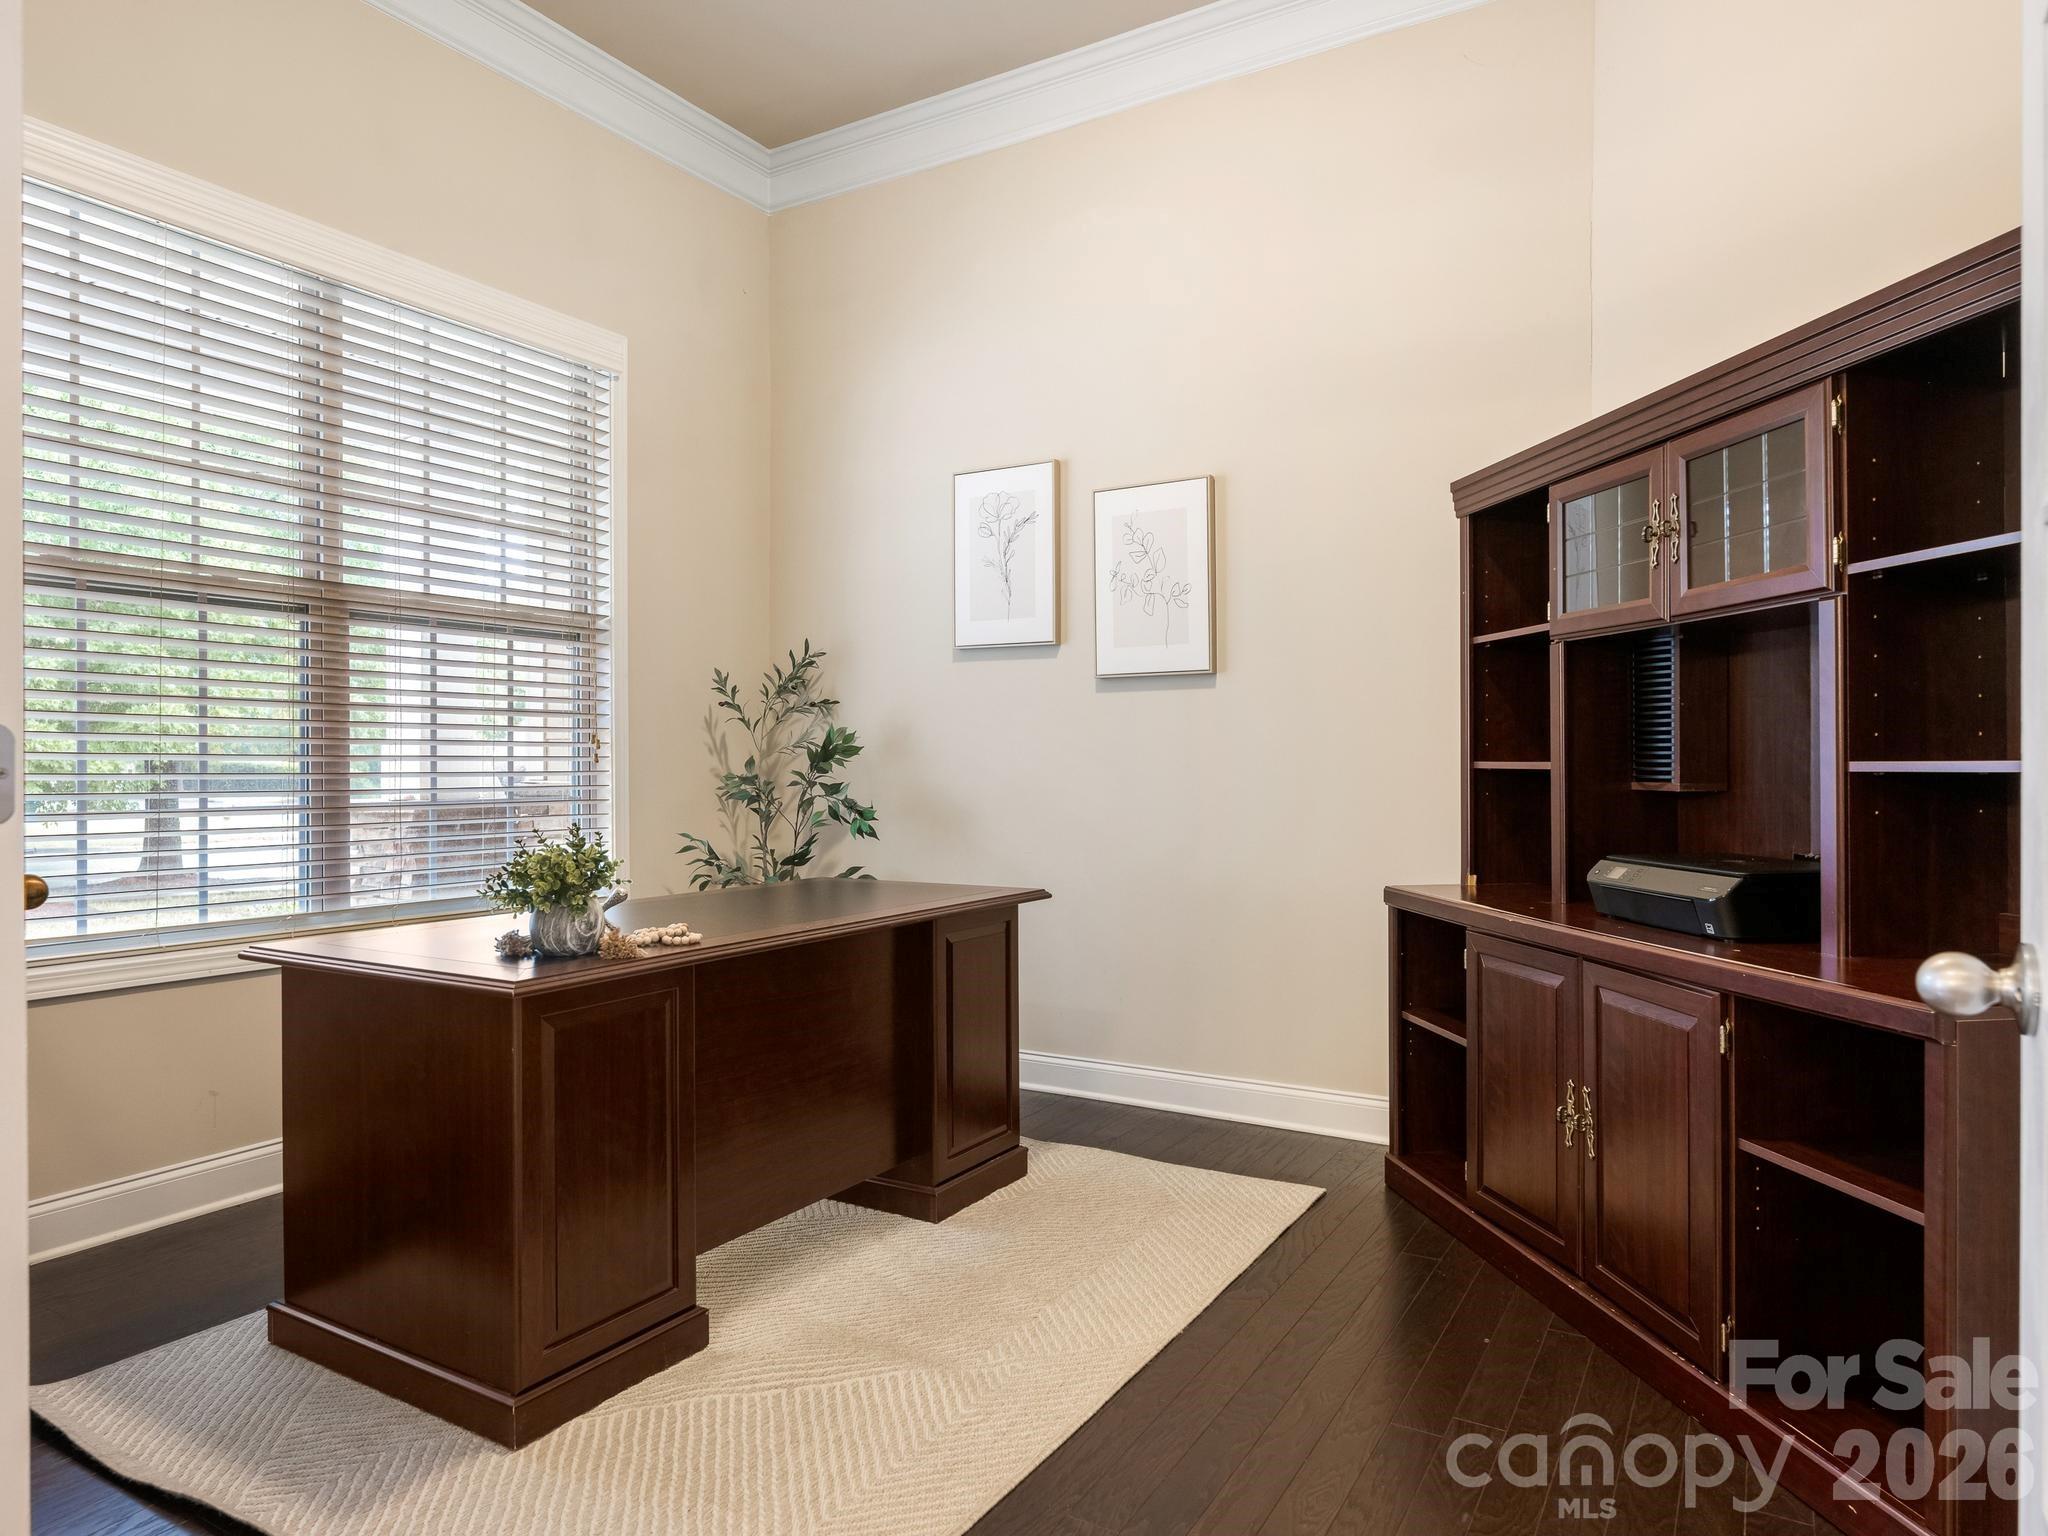
Furnished home office with a dark wood desk, matching cabinetry, and a large window with blinds.
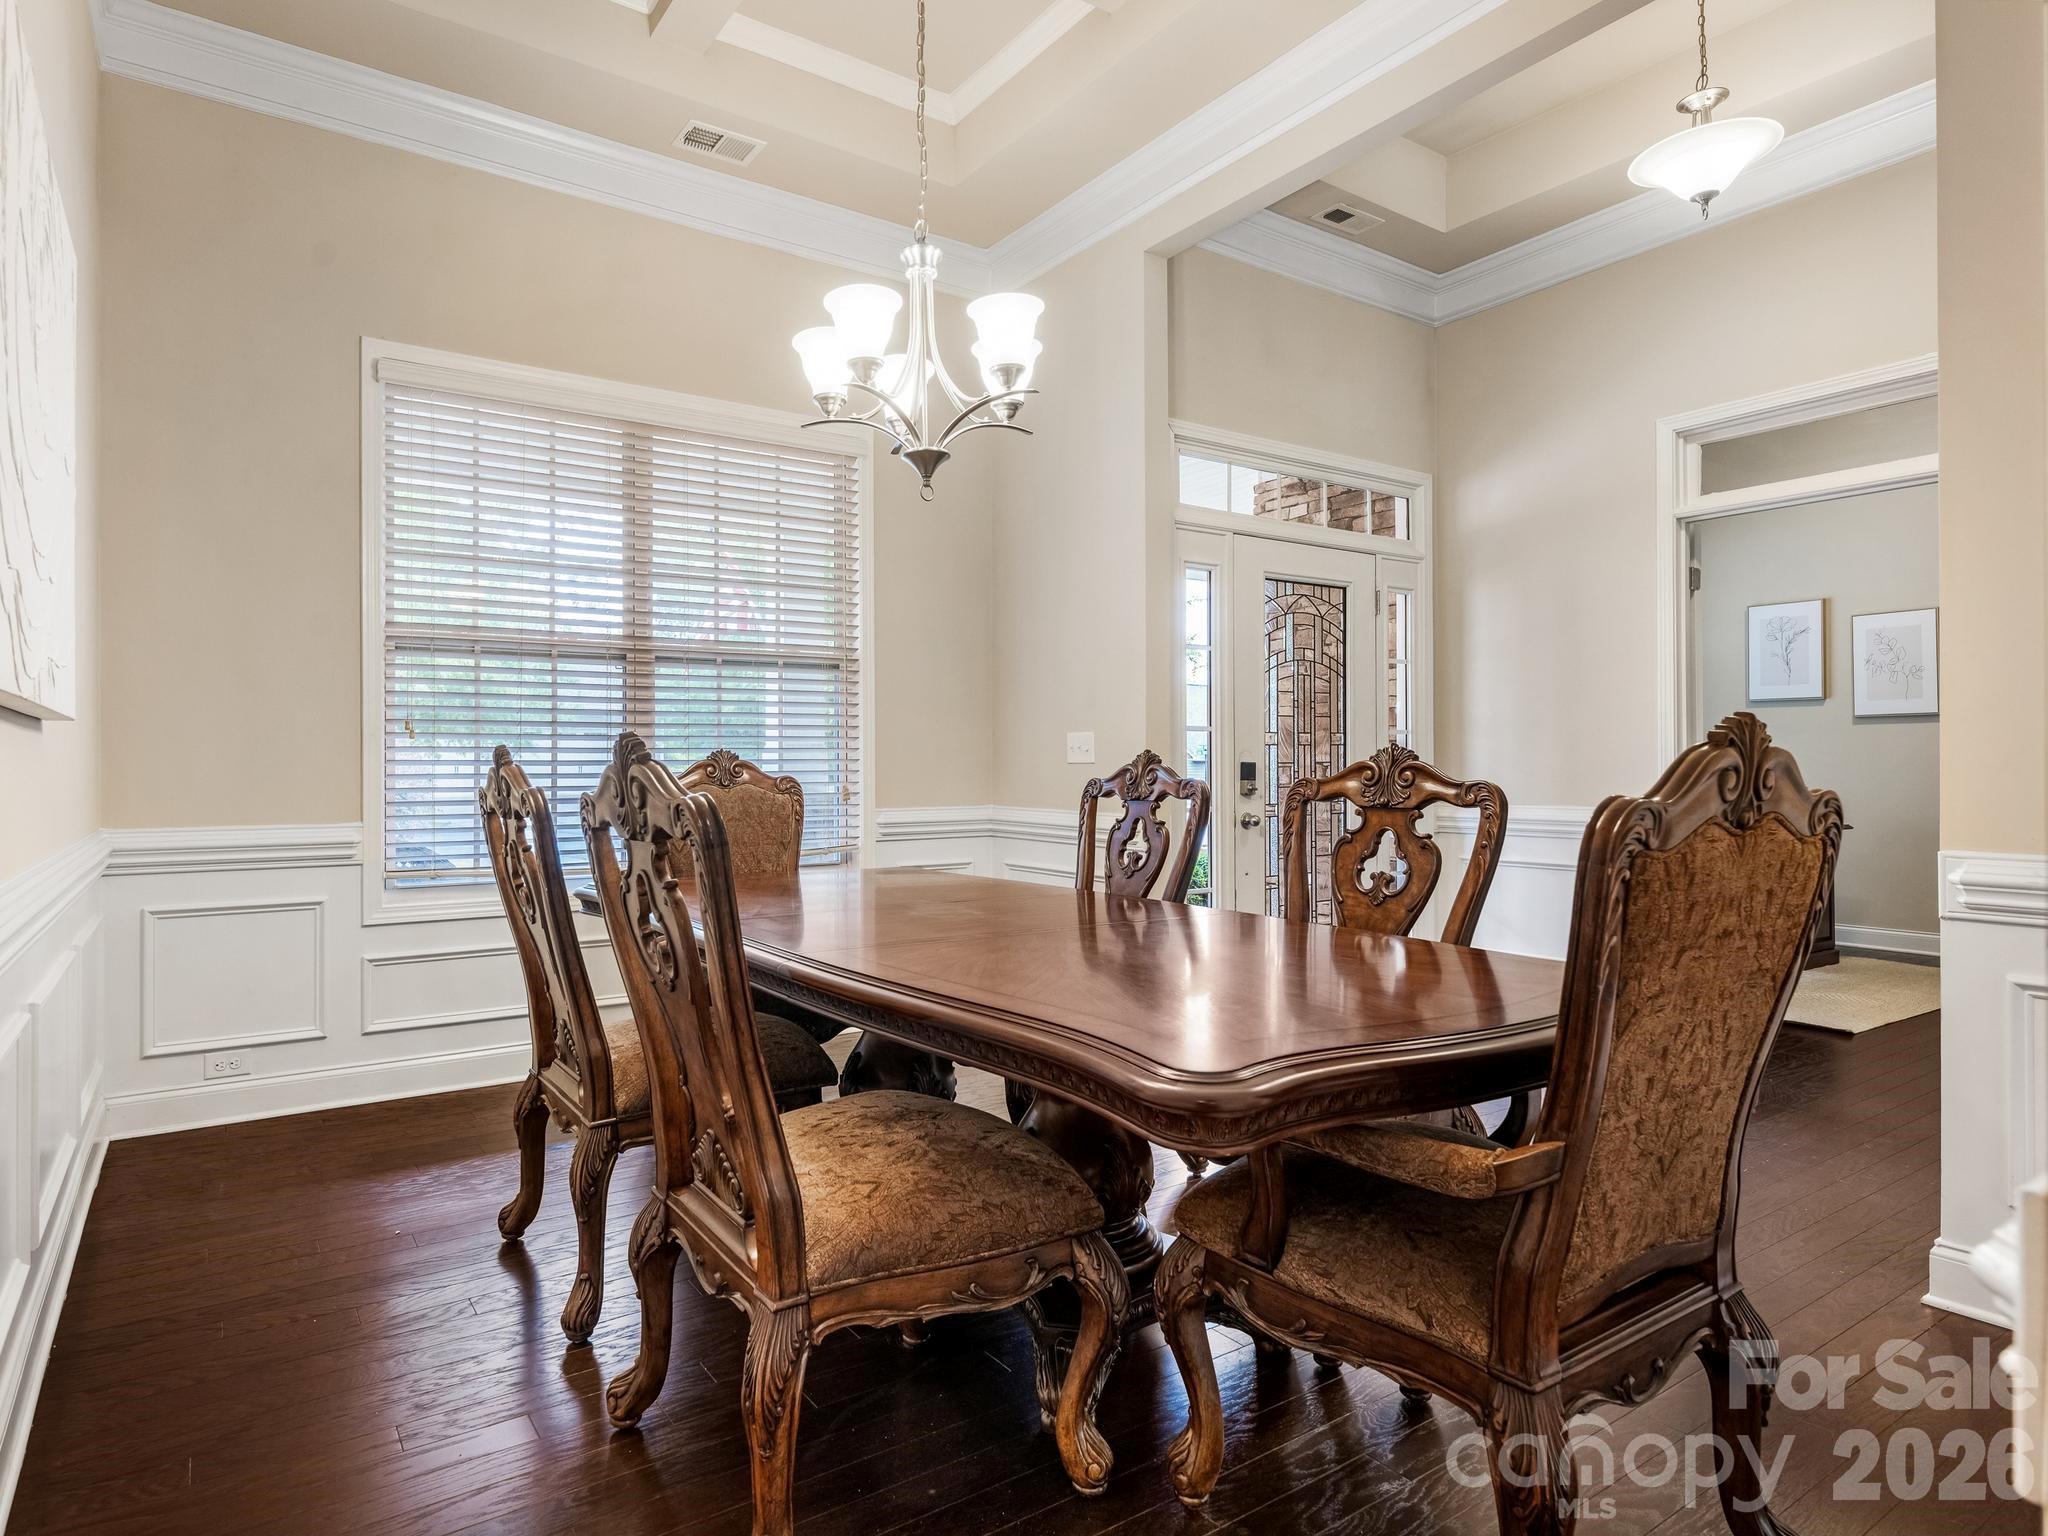
Furnished dining room with an ornate dark wood table, carved chairs, hardwood floors, and a tray ceiling.
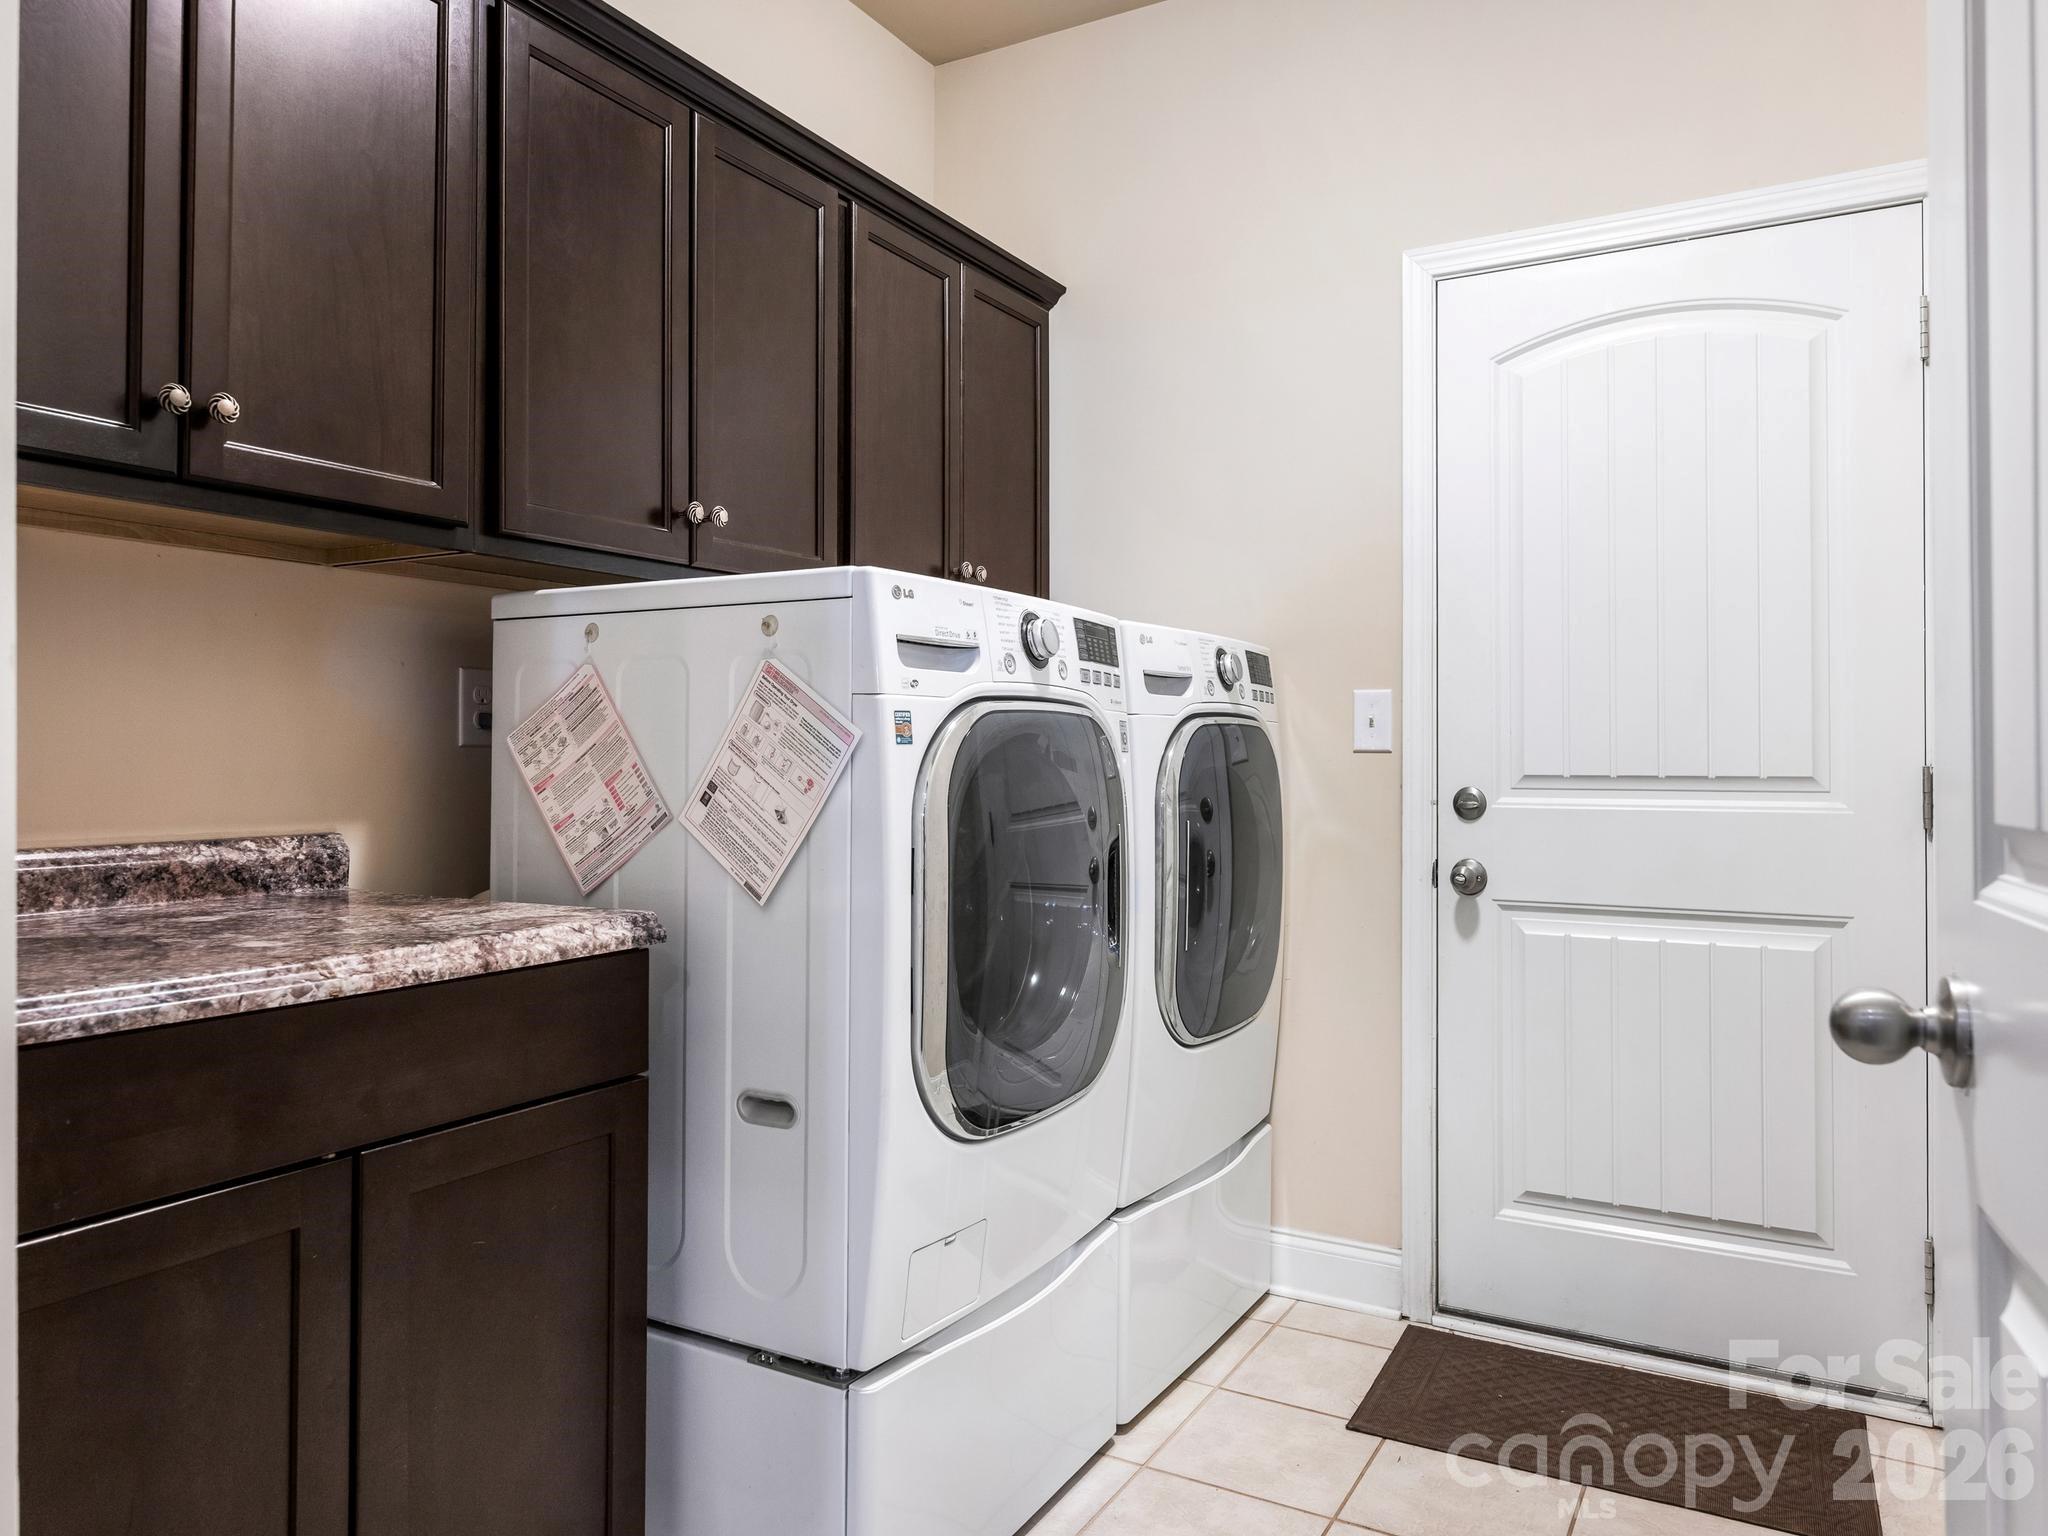
Laundry room with front-loading washer and dryer, dark cabinets, and granite countertop.
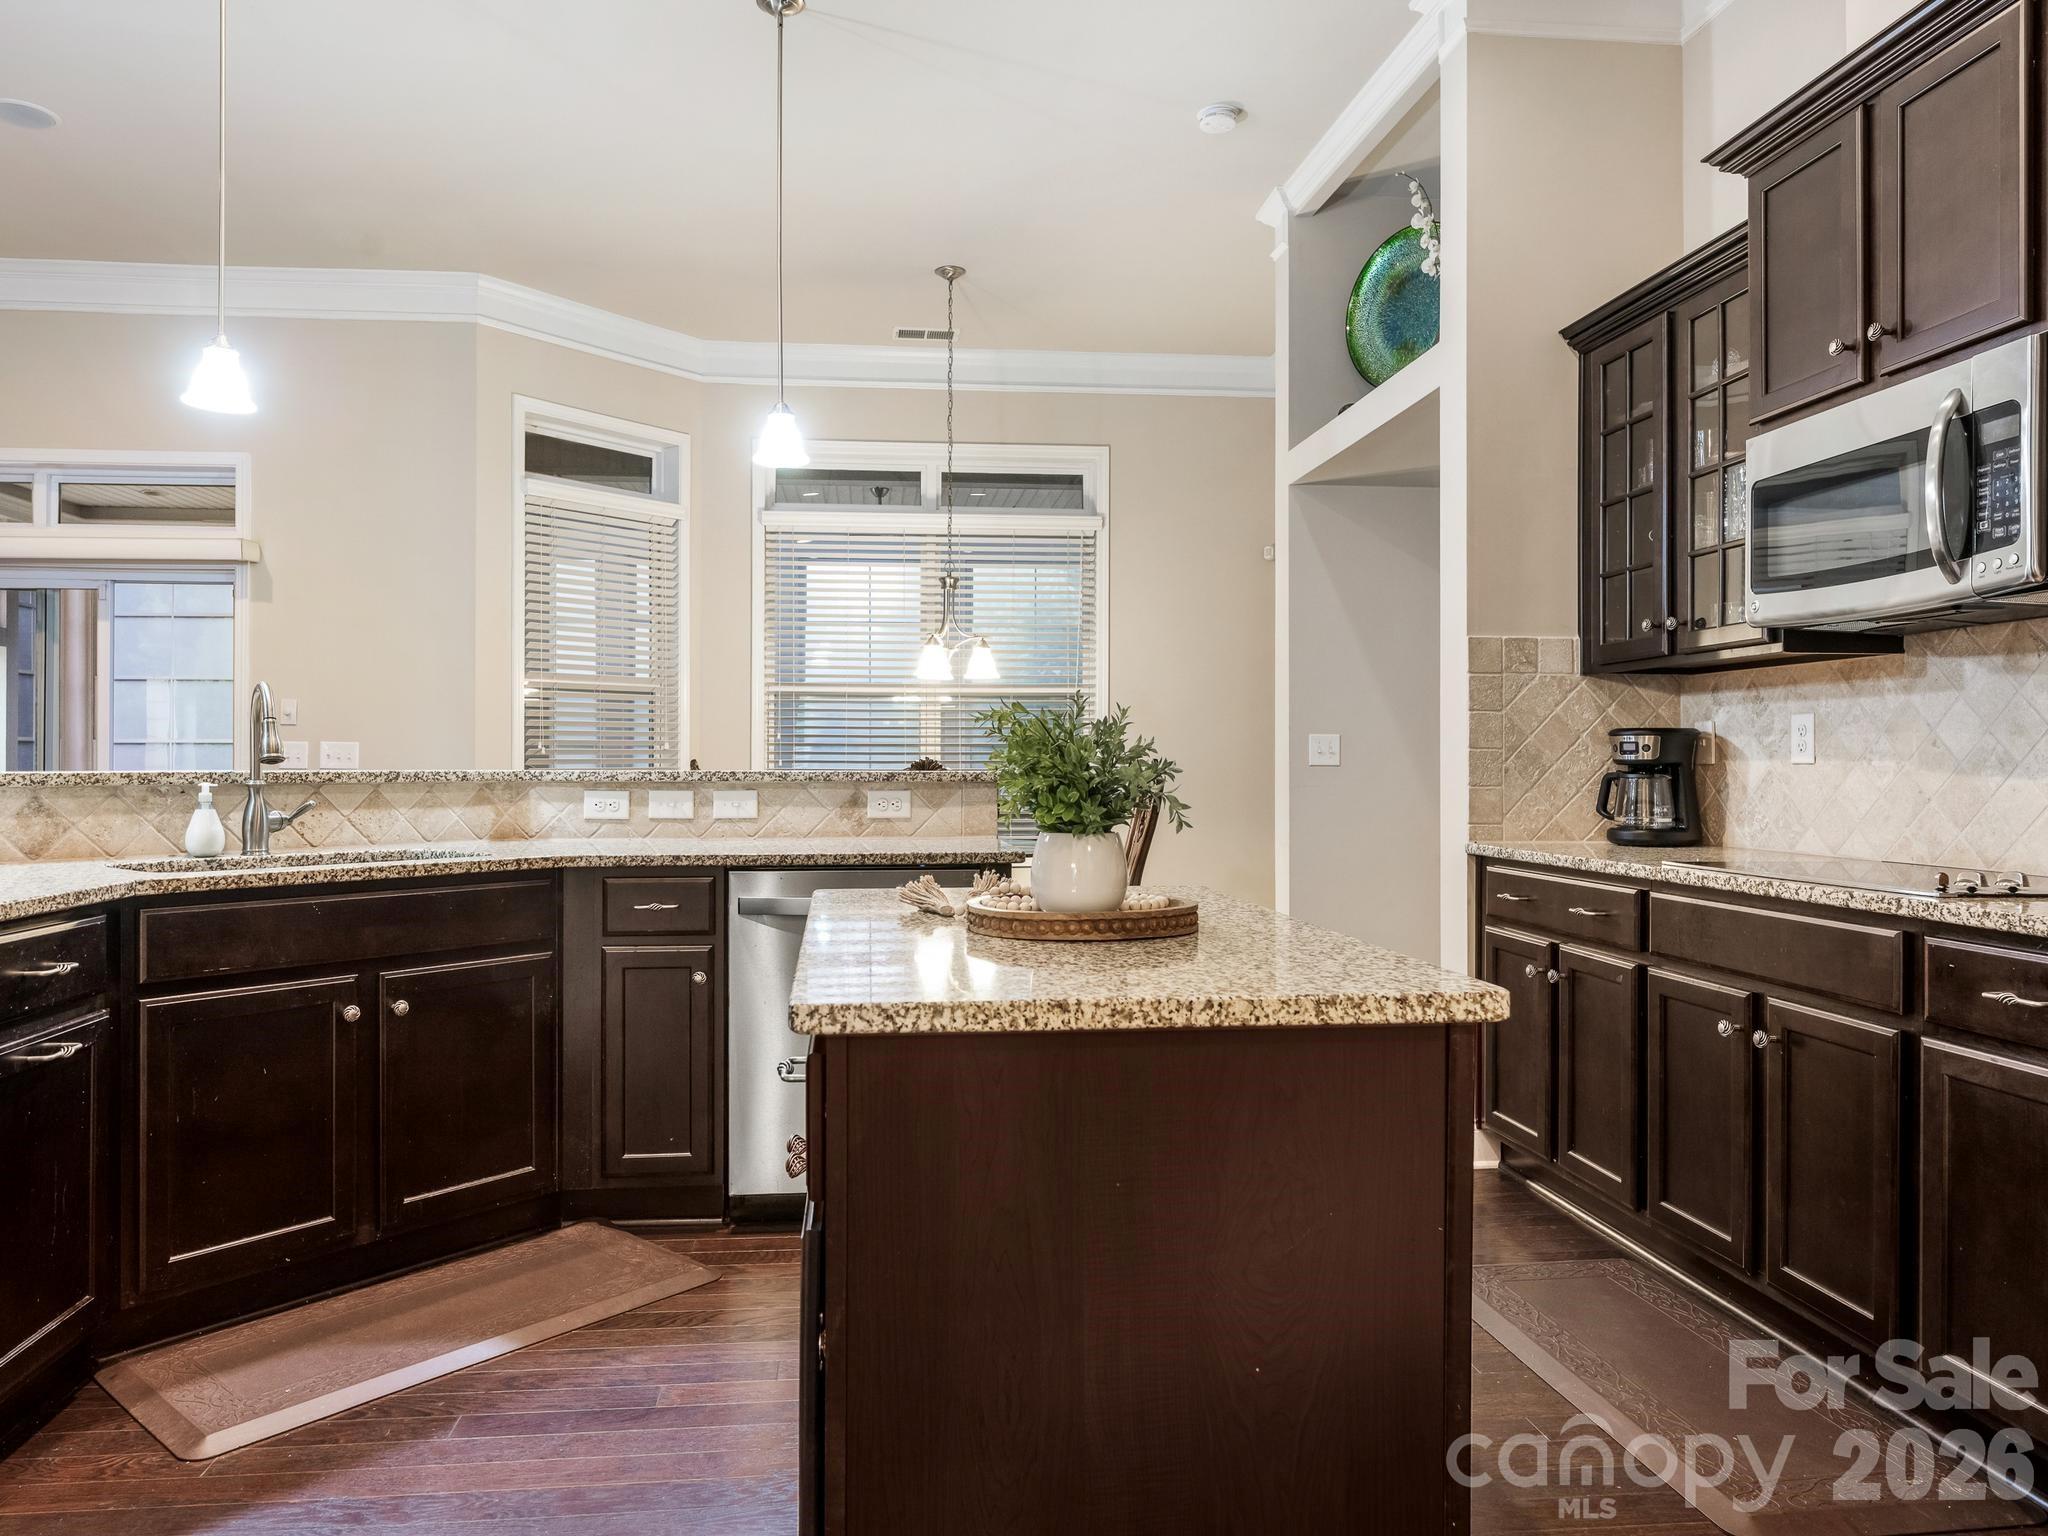
Kitchen with dark wood cabinets, granite island, stainless steel appliances, and large windows.
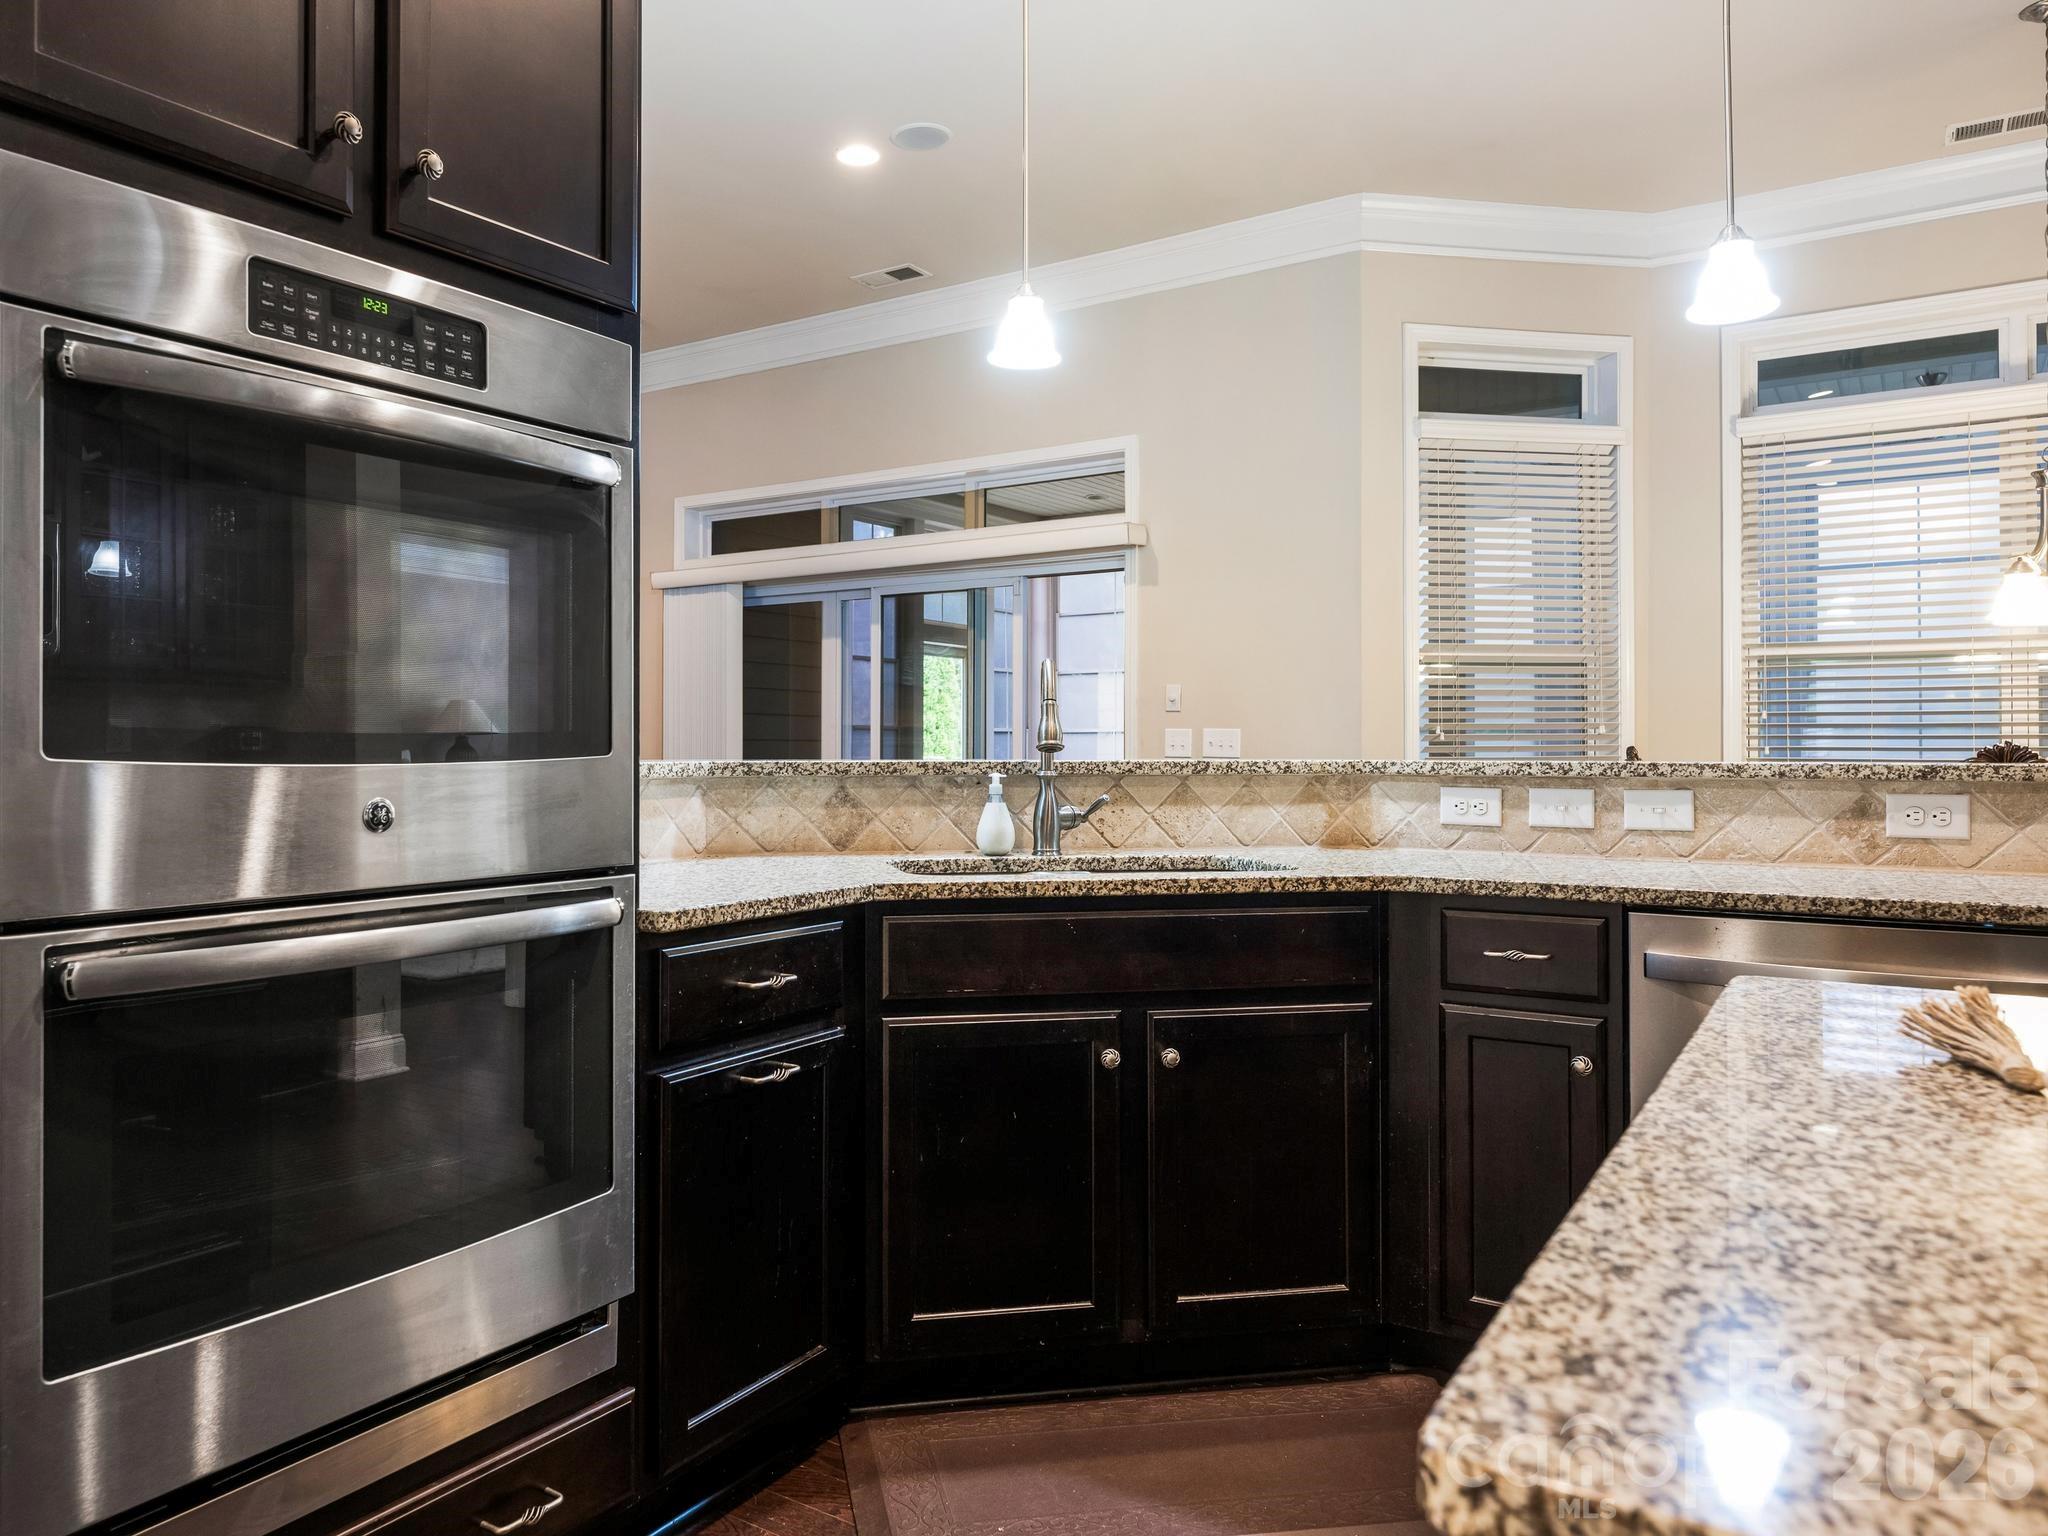
Kitchen with dark cabinets, stainless steel double ovens, granite counters, and windows with blinds.
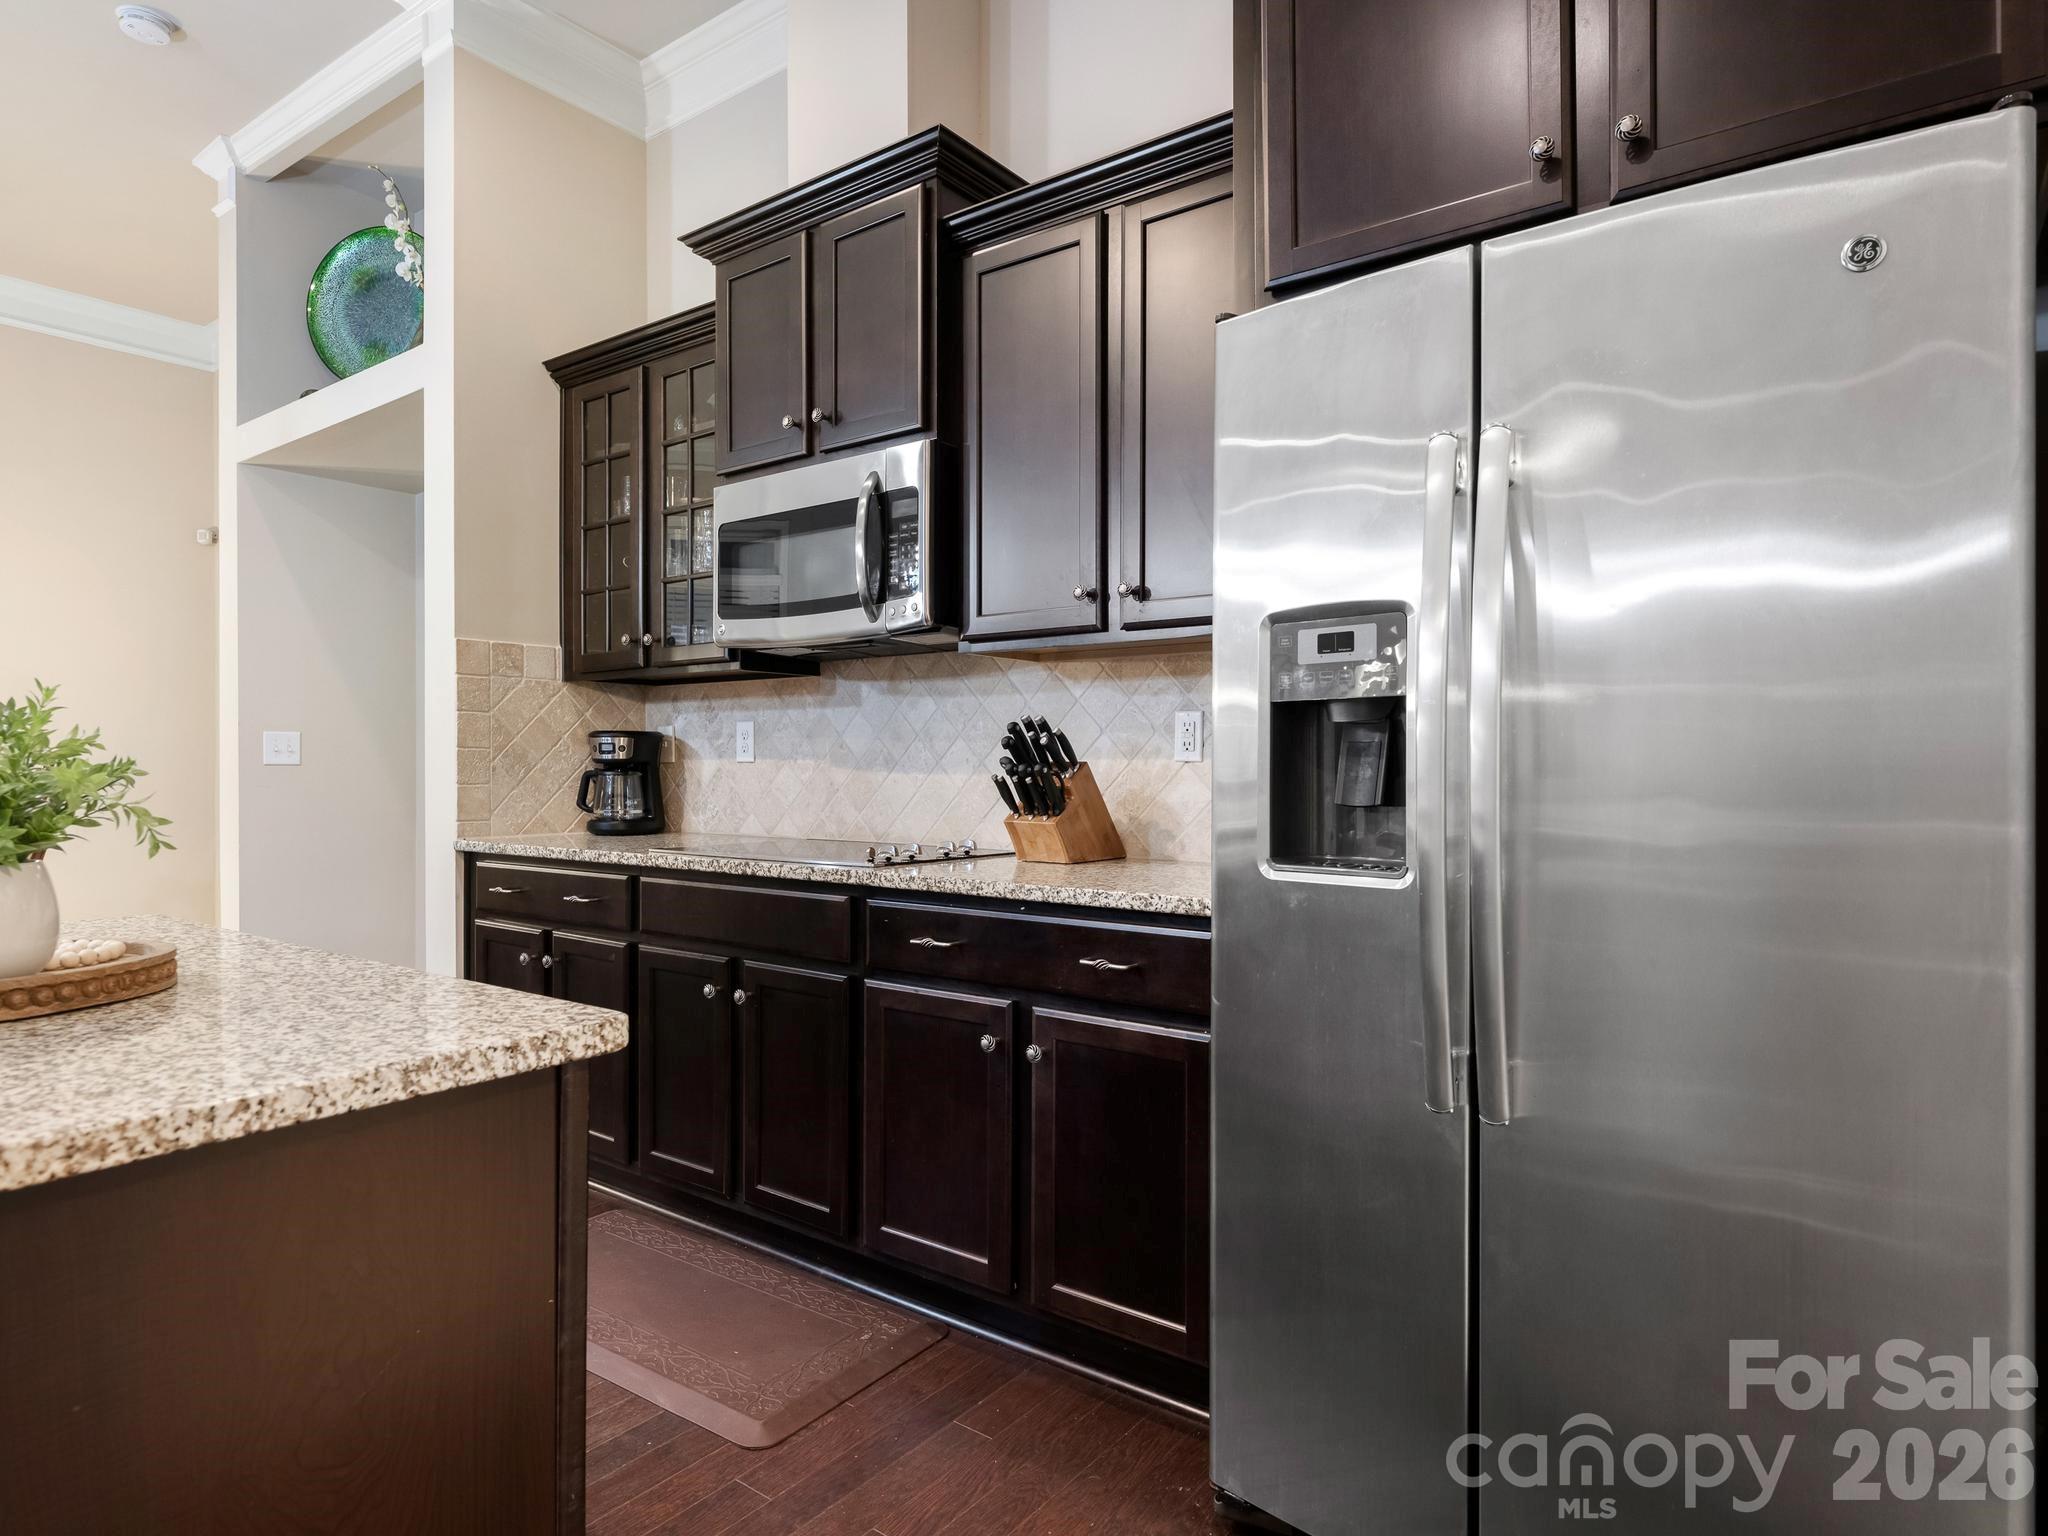
Kitchen with dark wood cabinets, granite counters, and a stainless steel refrigerator.
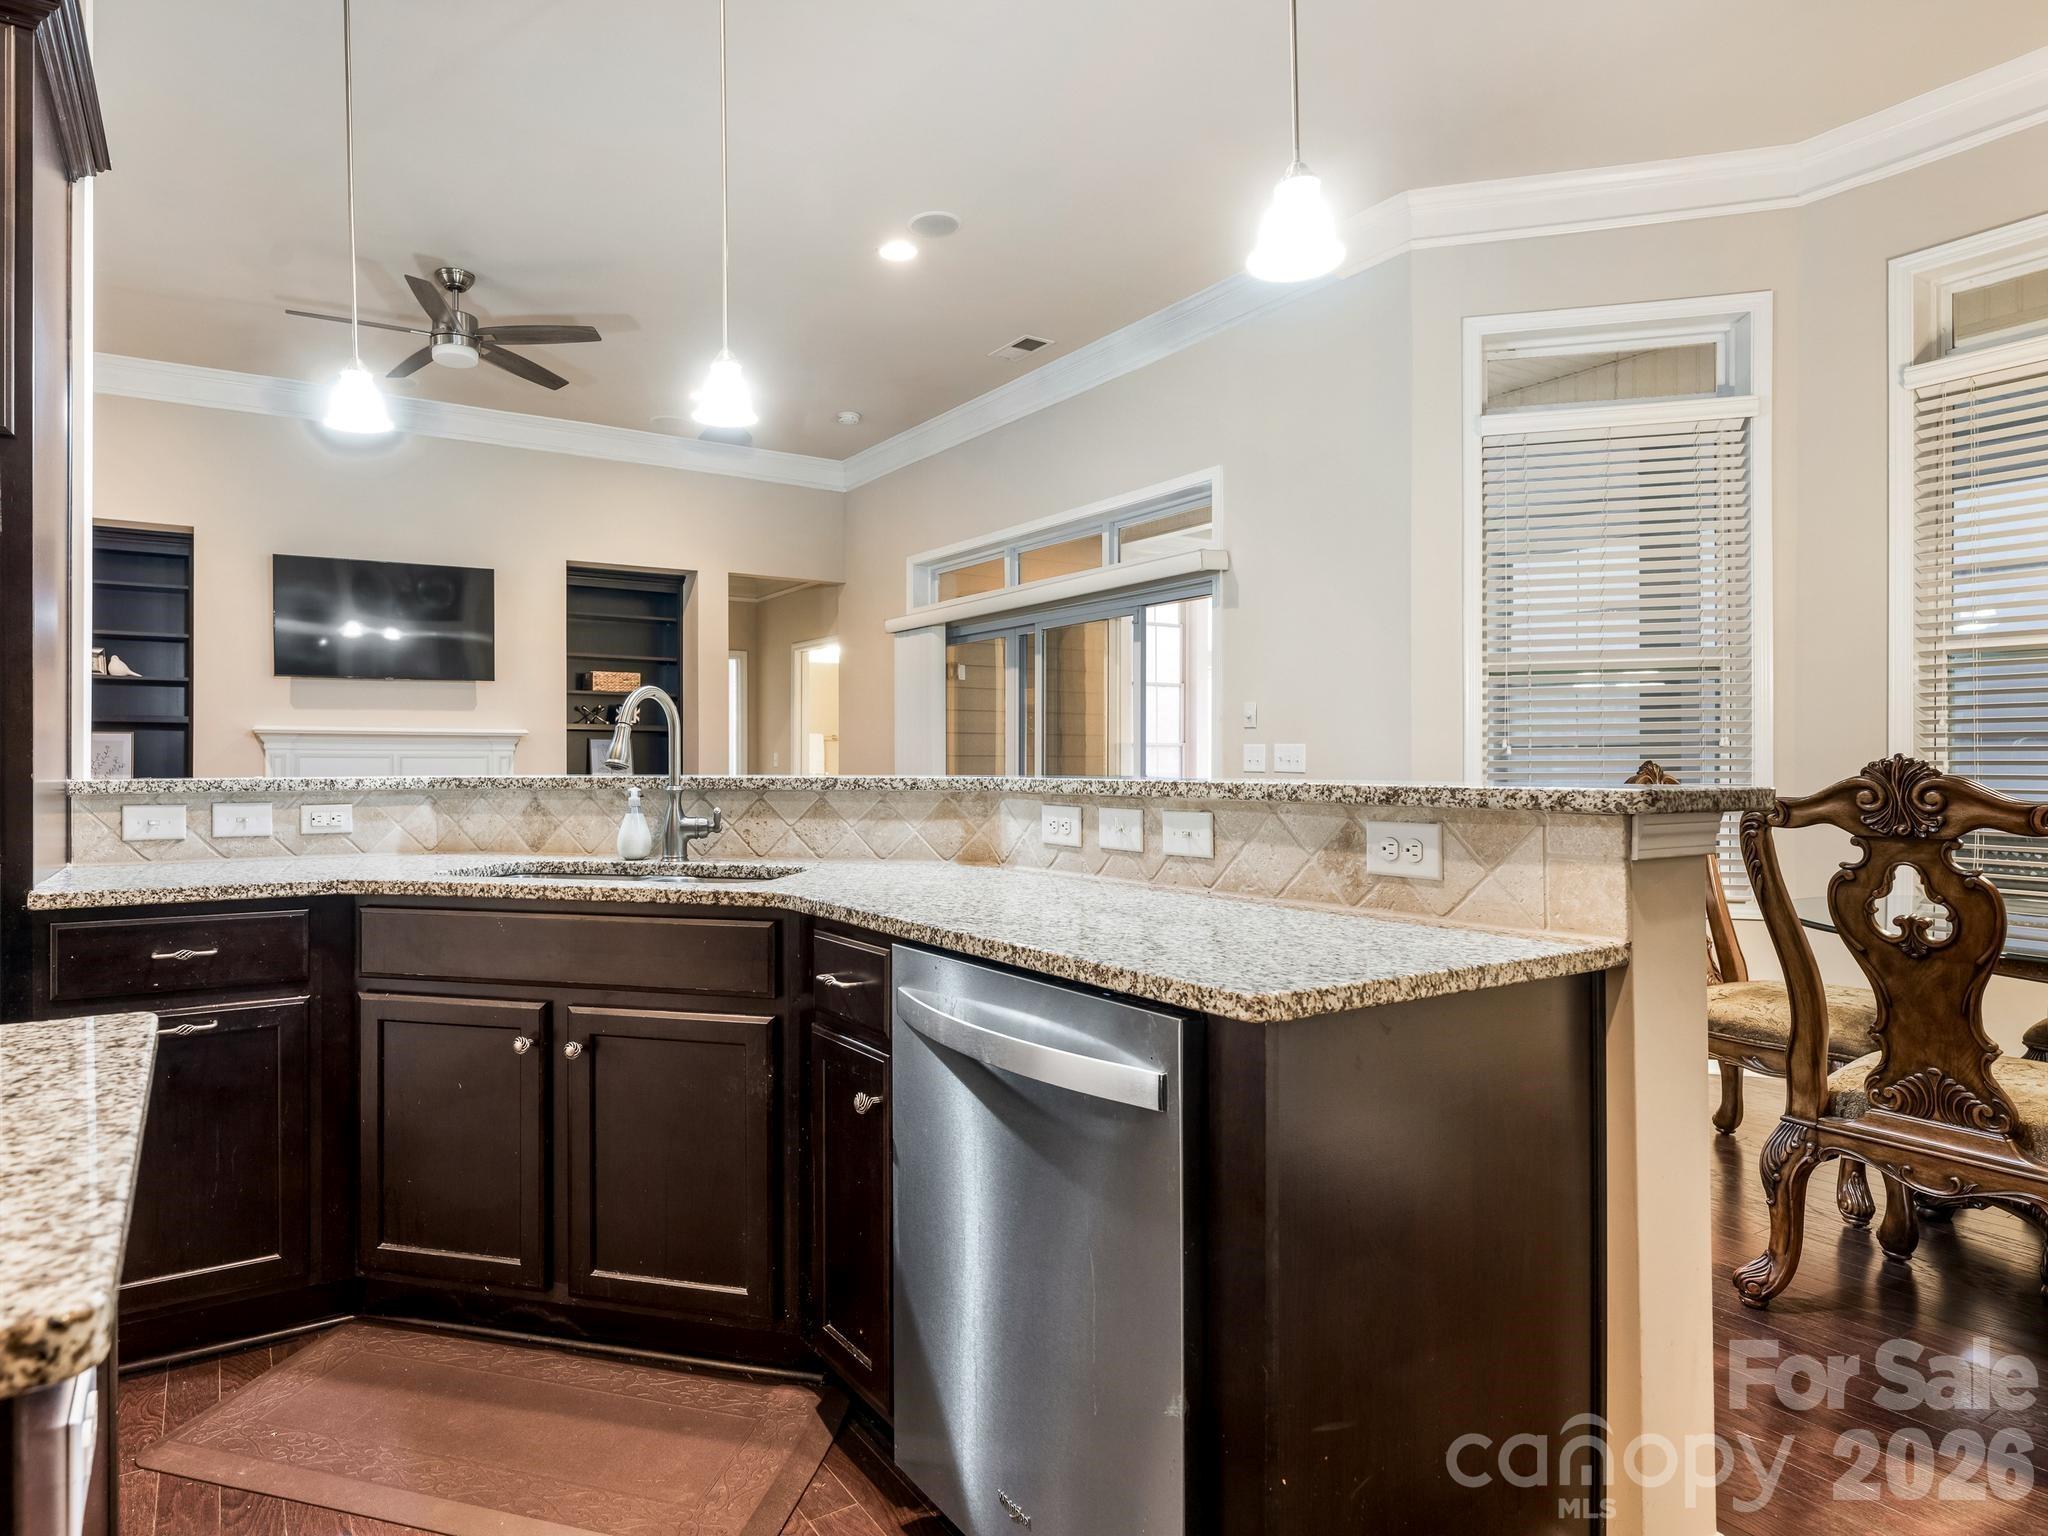
Kitchen with dark wood cabinets and granite counters, opening to a living area with a fireplace and television.
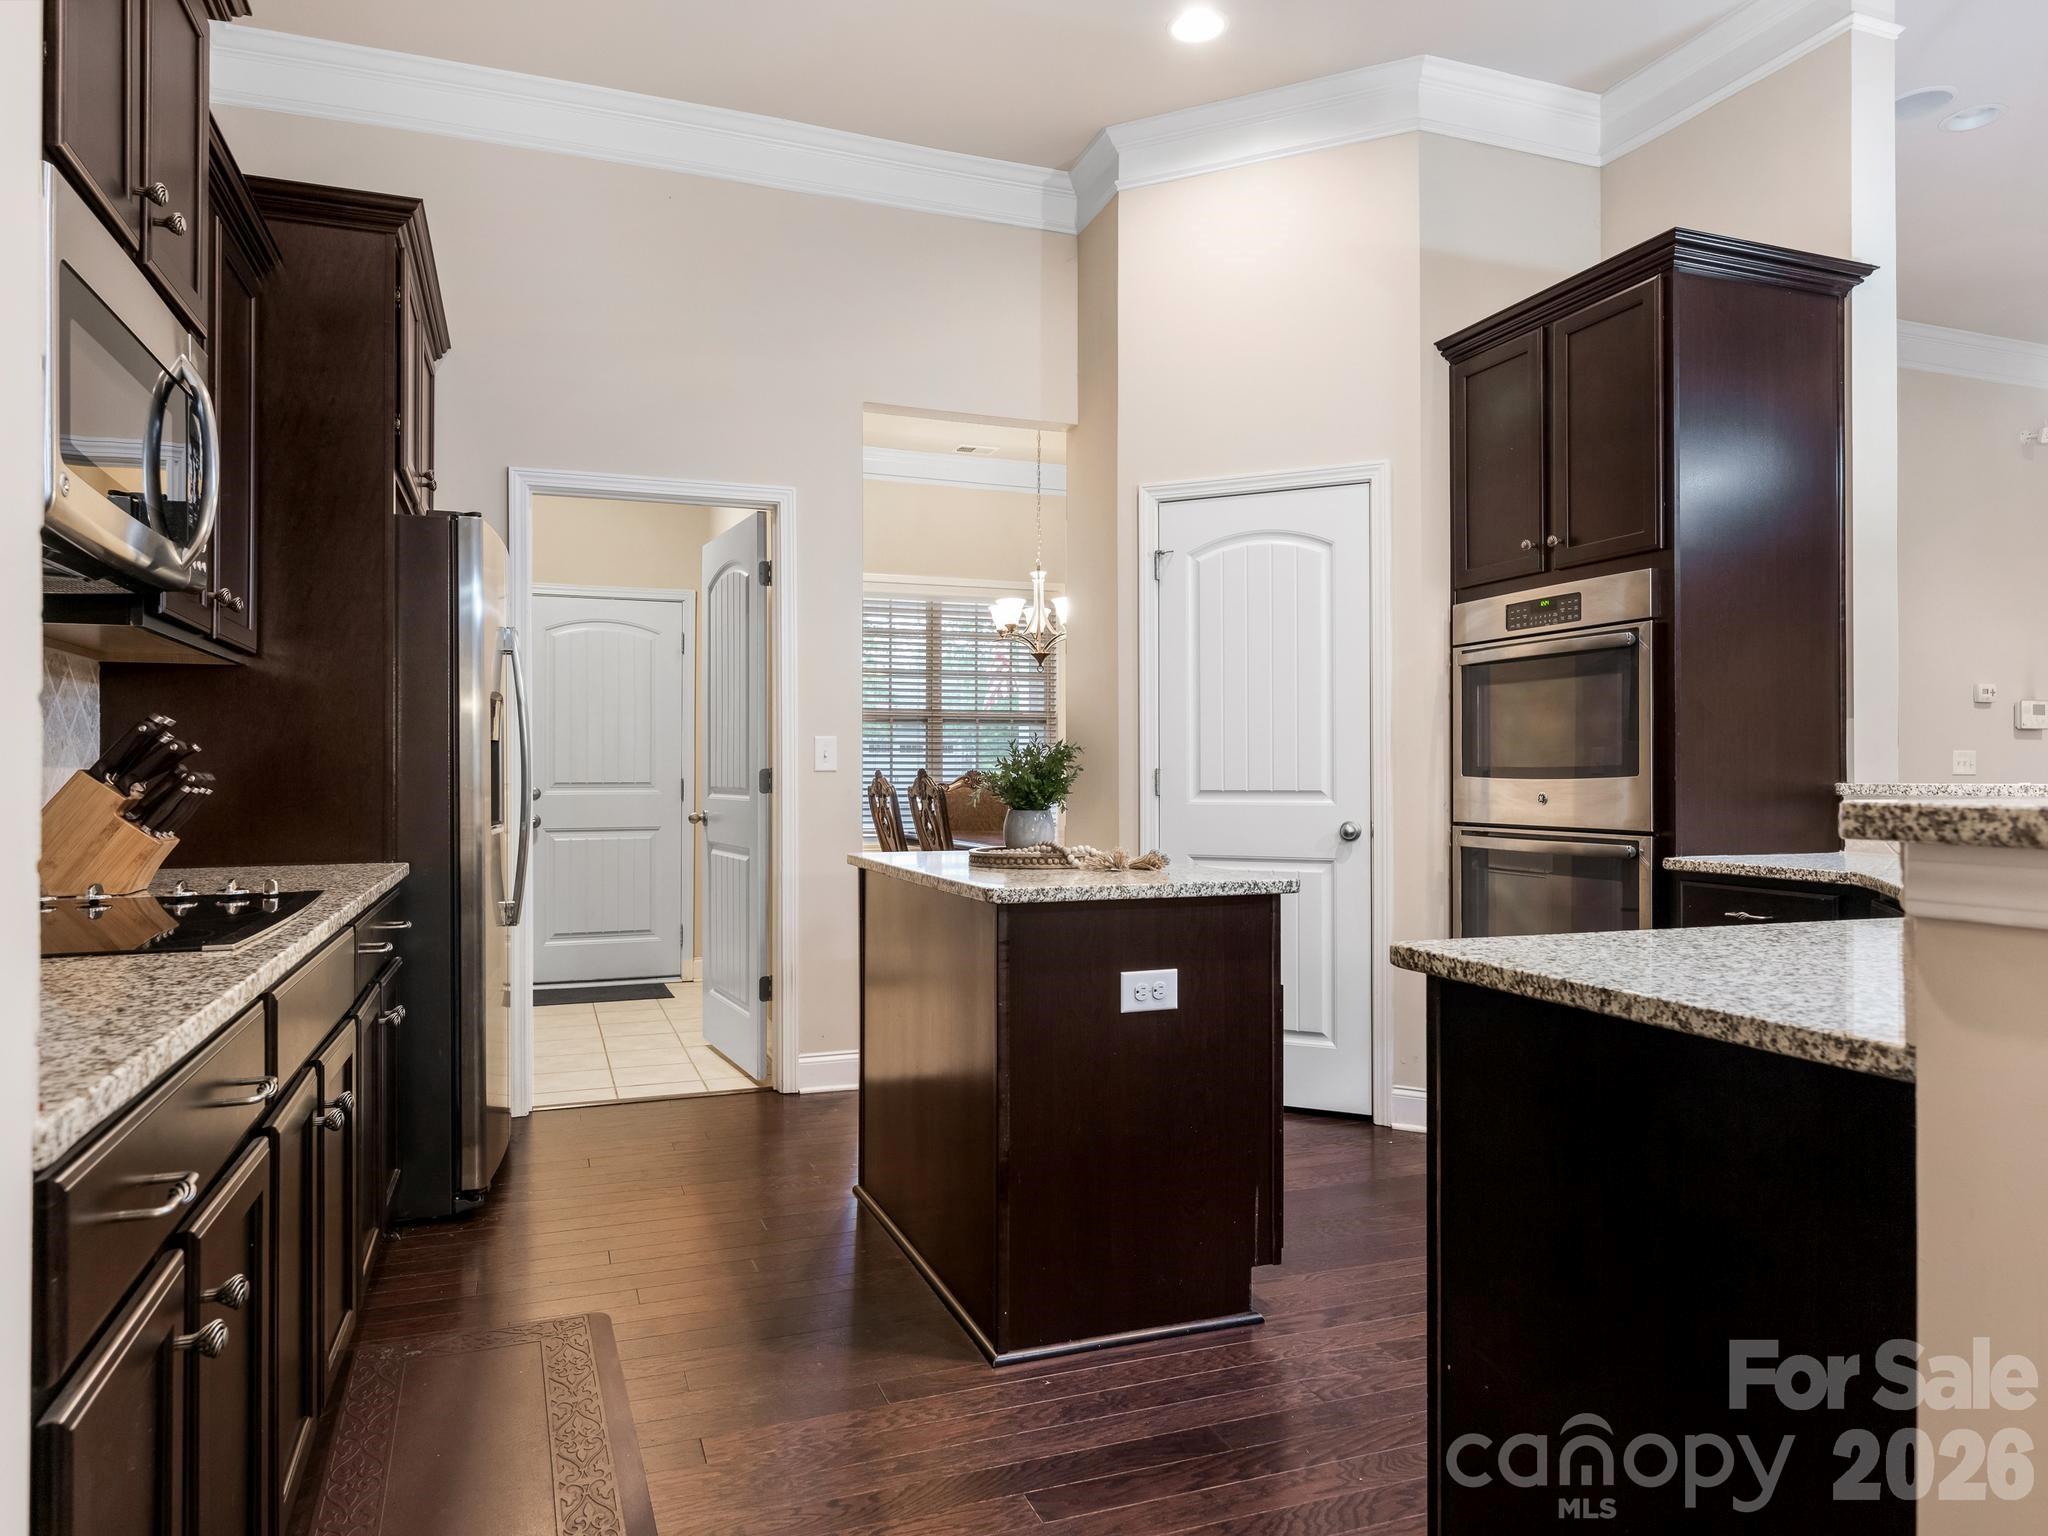
Kitchen with dark wood cabinetry, granite counters, stainless steel appliances, and a central island.
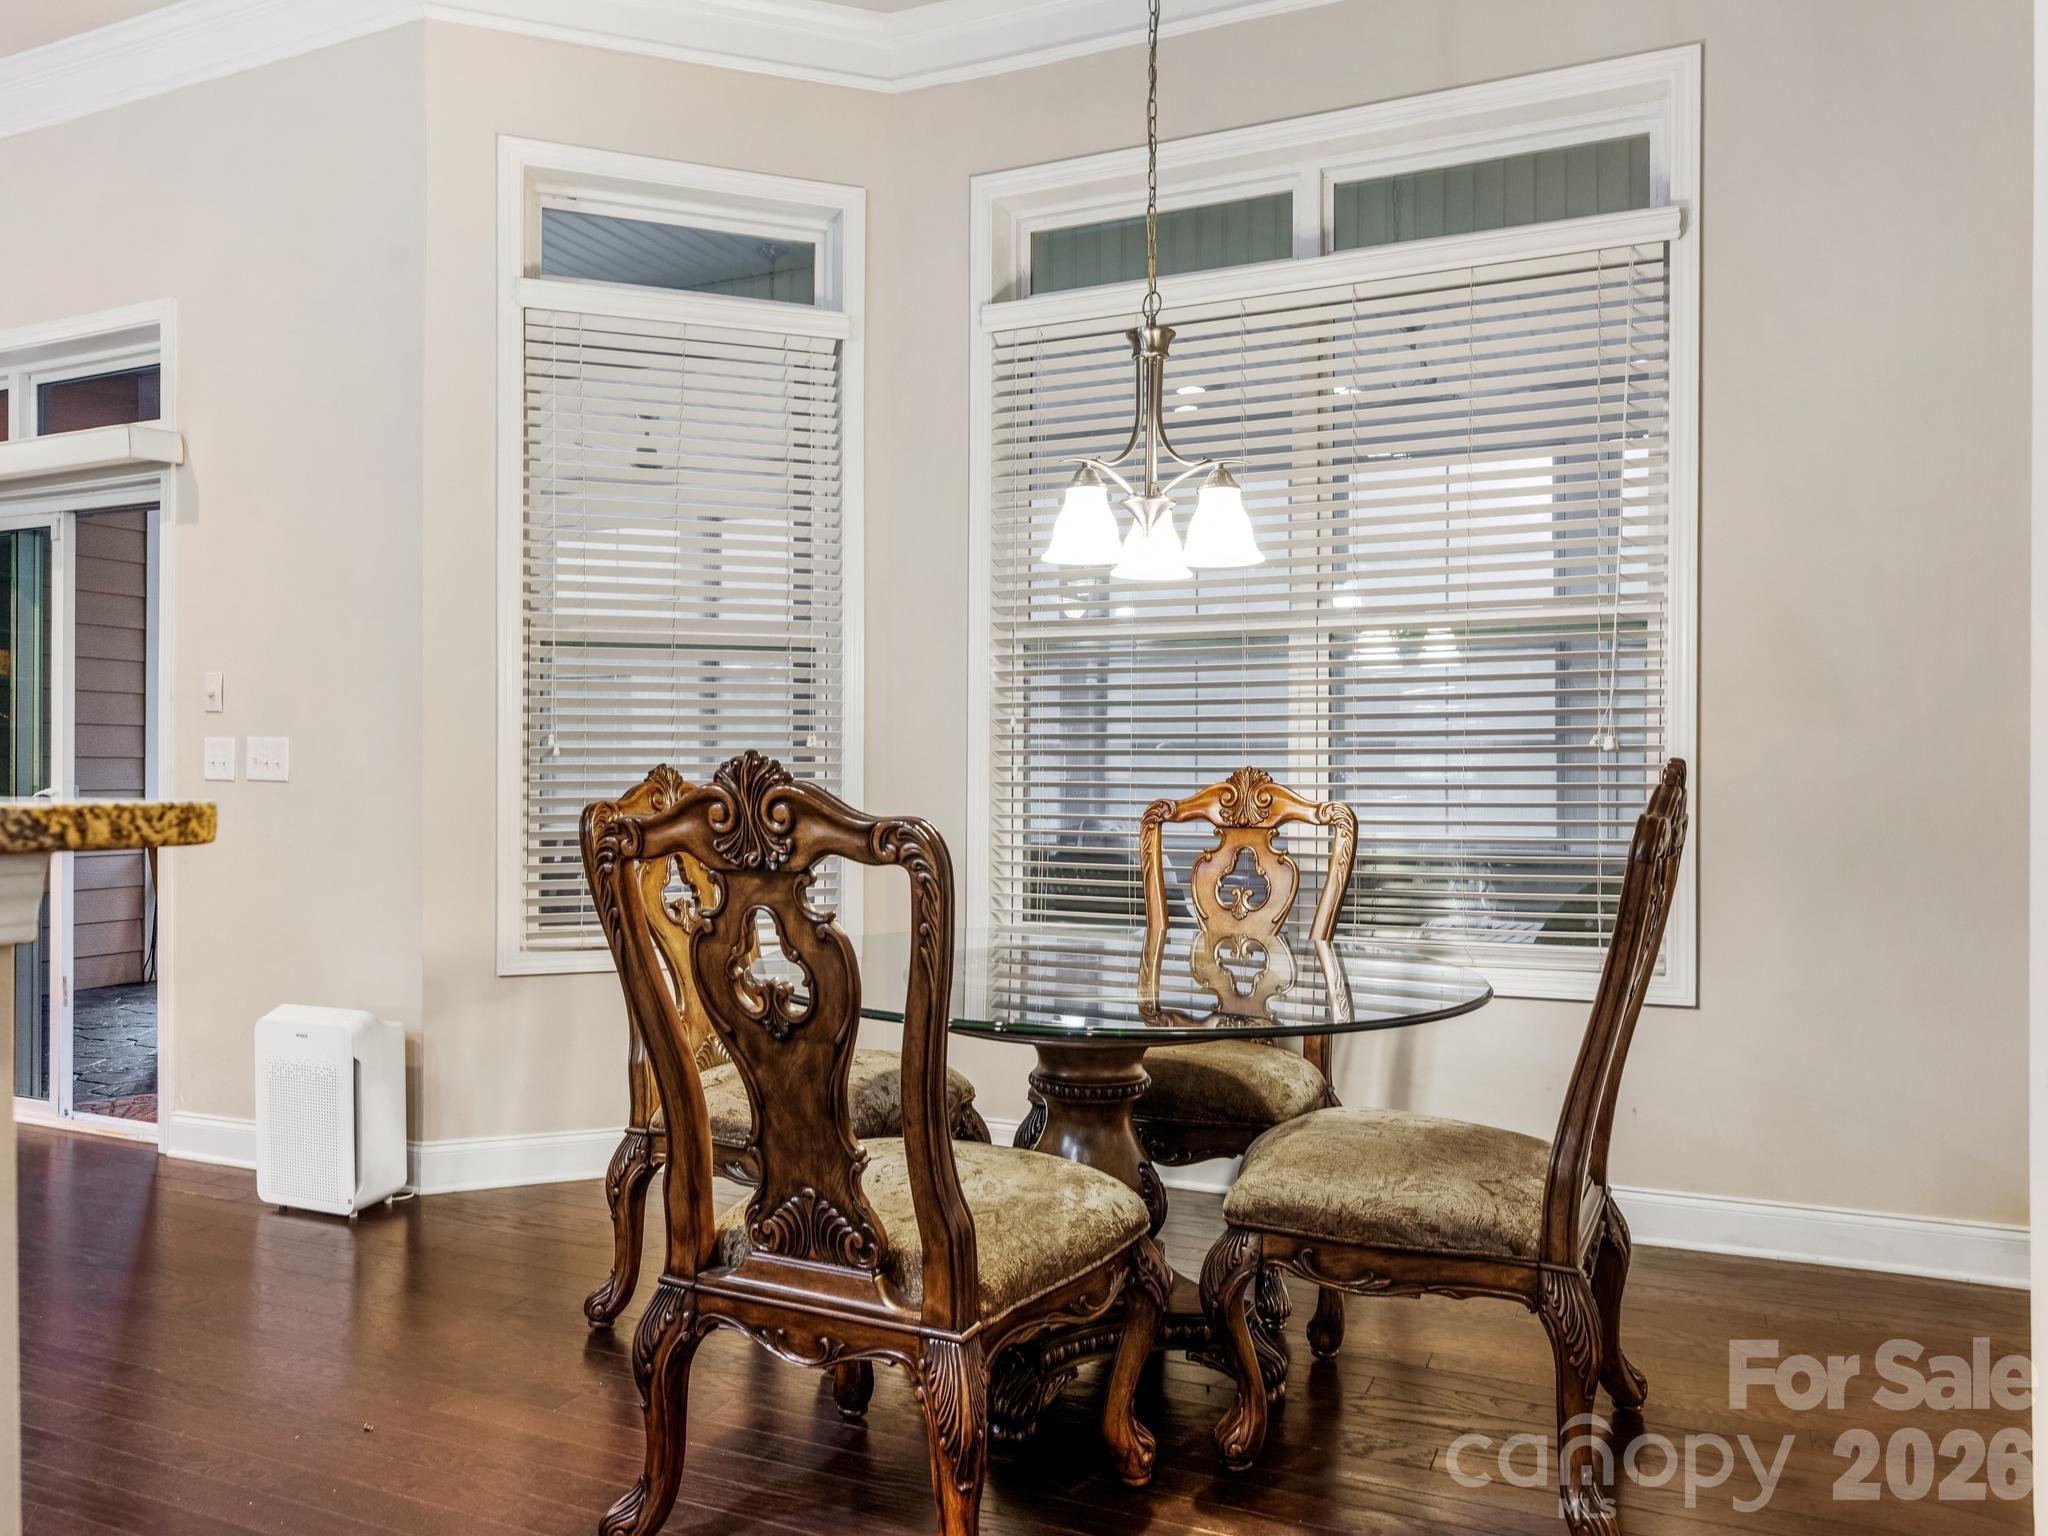
Dining room with ornate carved chairs around a glass-top table beneath large windows.
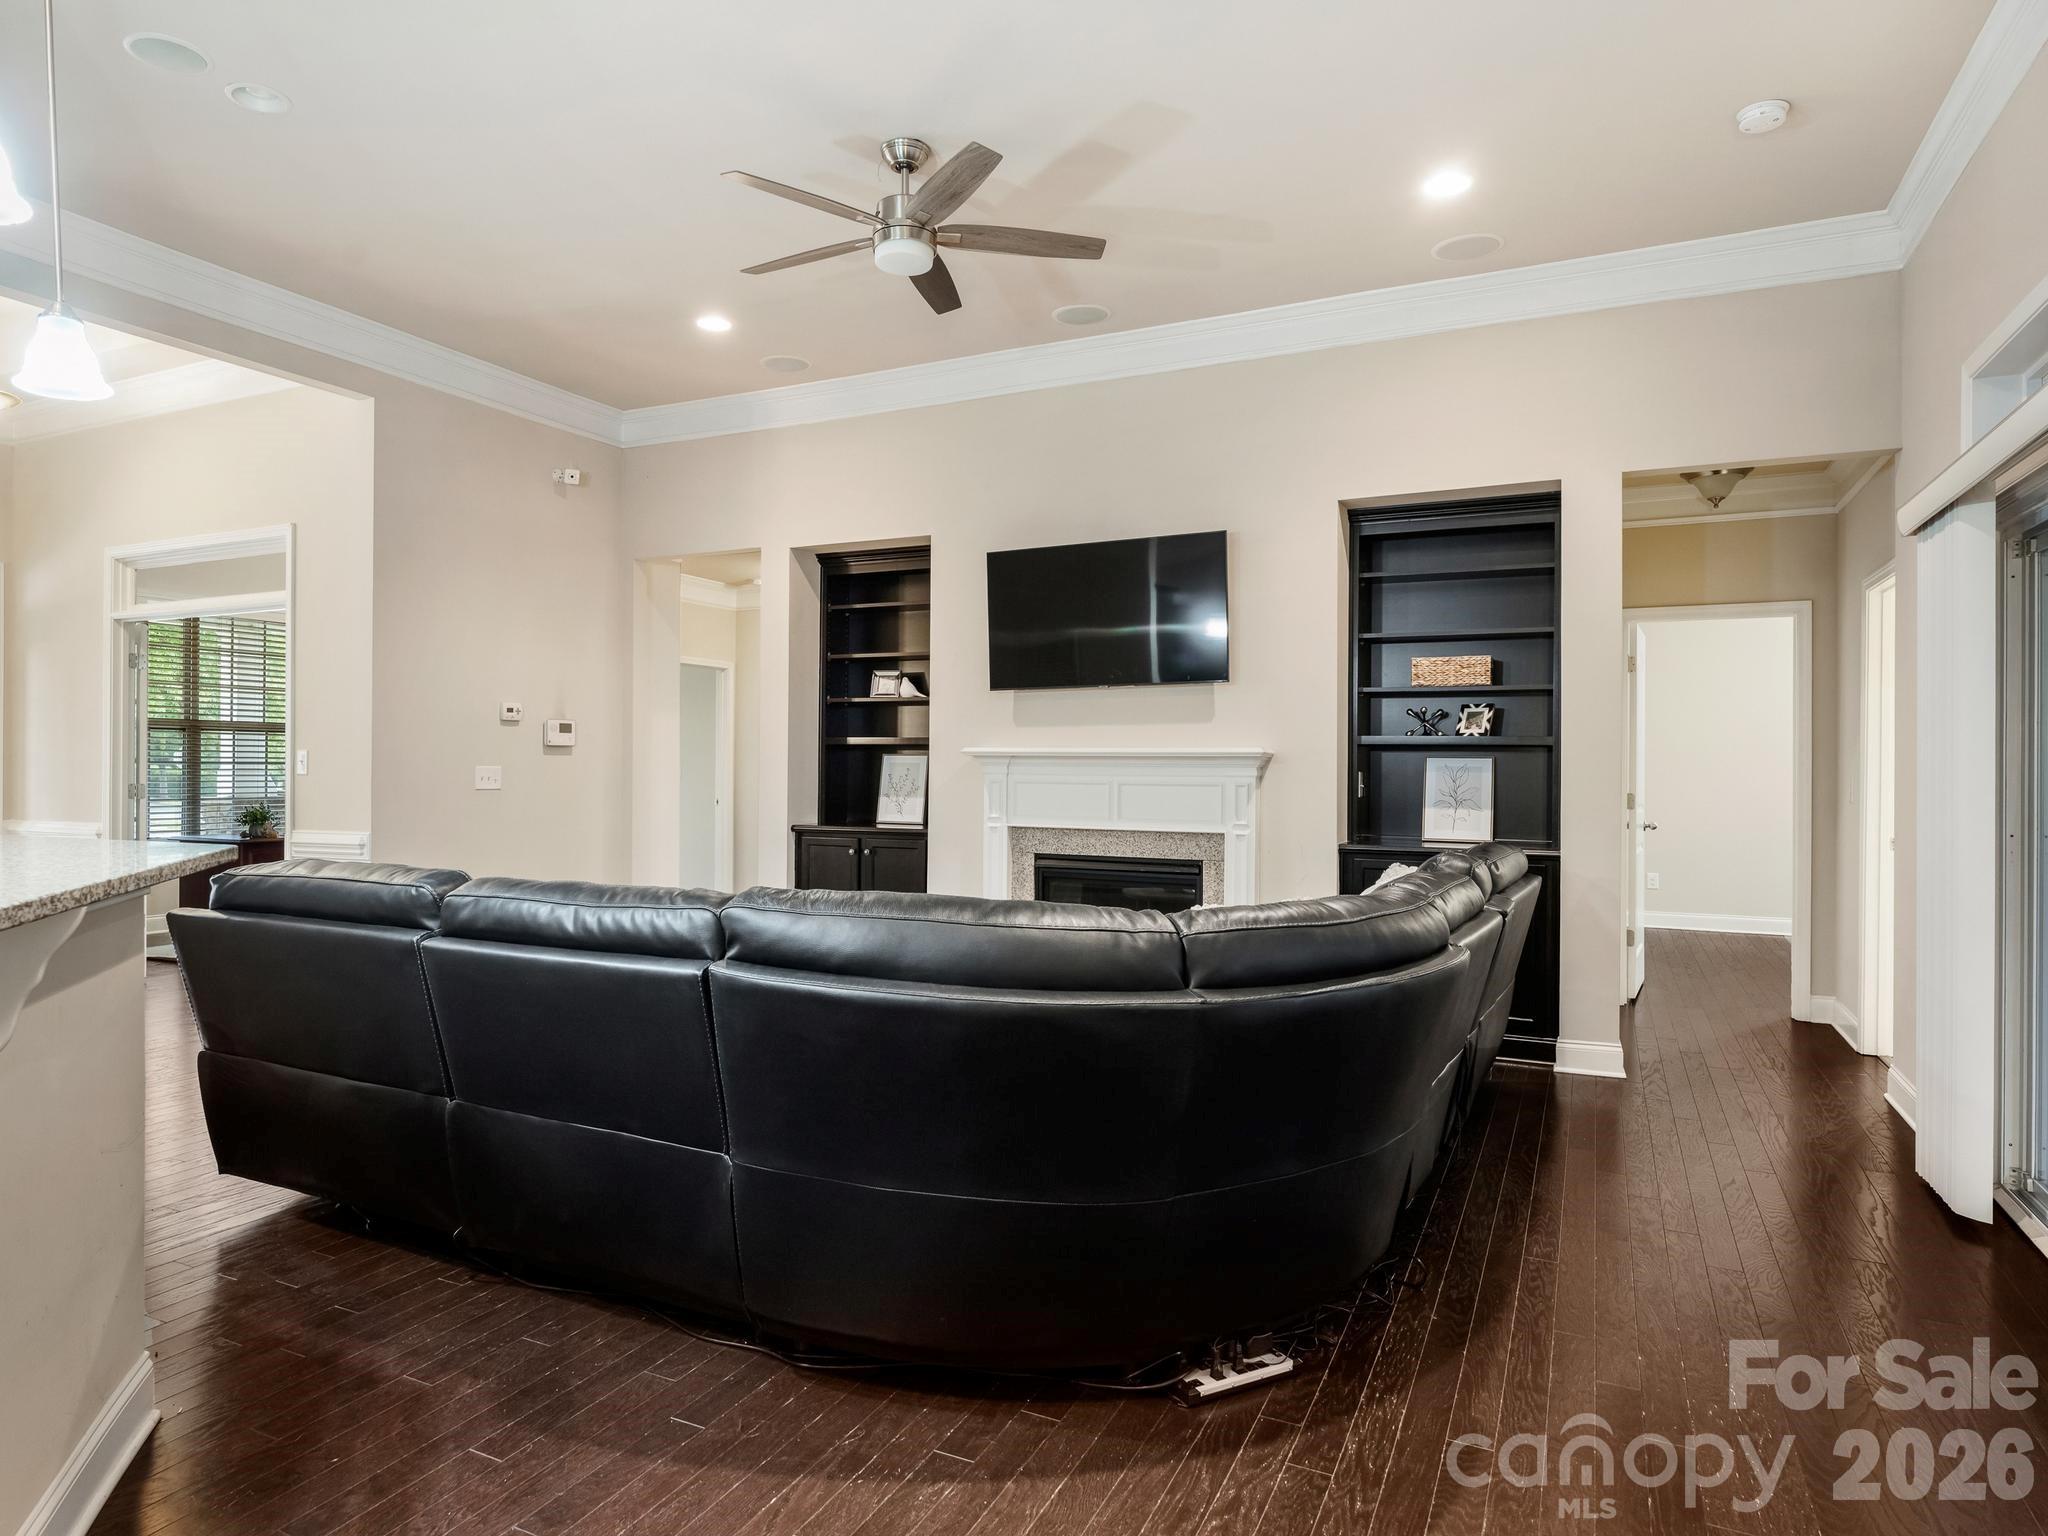
Living room with a black sectional, fireplace, wall-mounted TV, and built-in bookshelves.
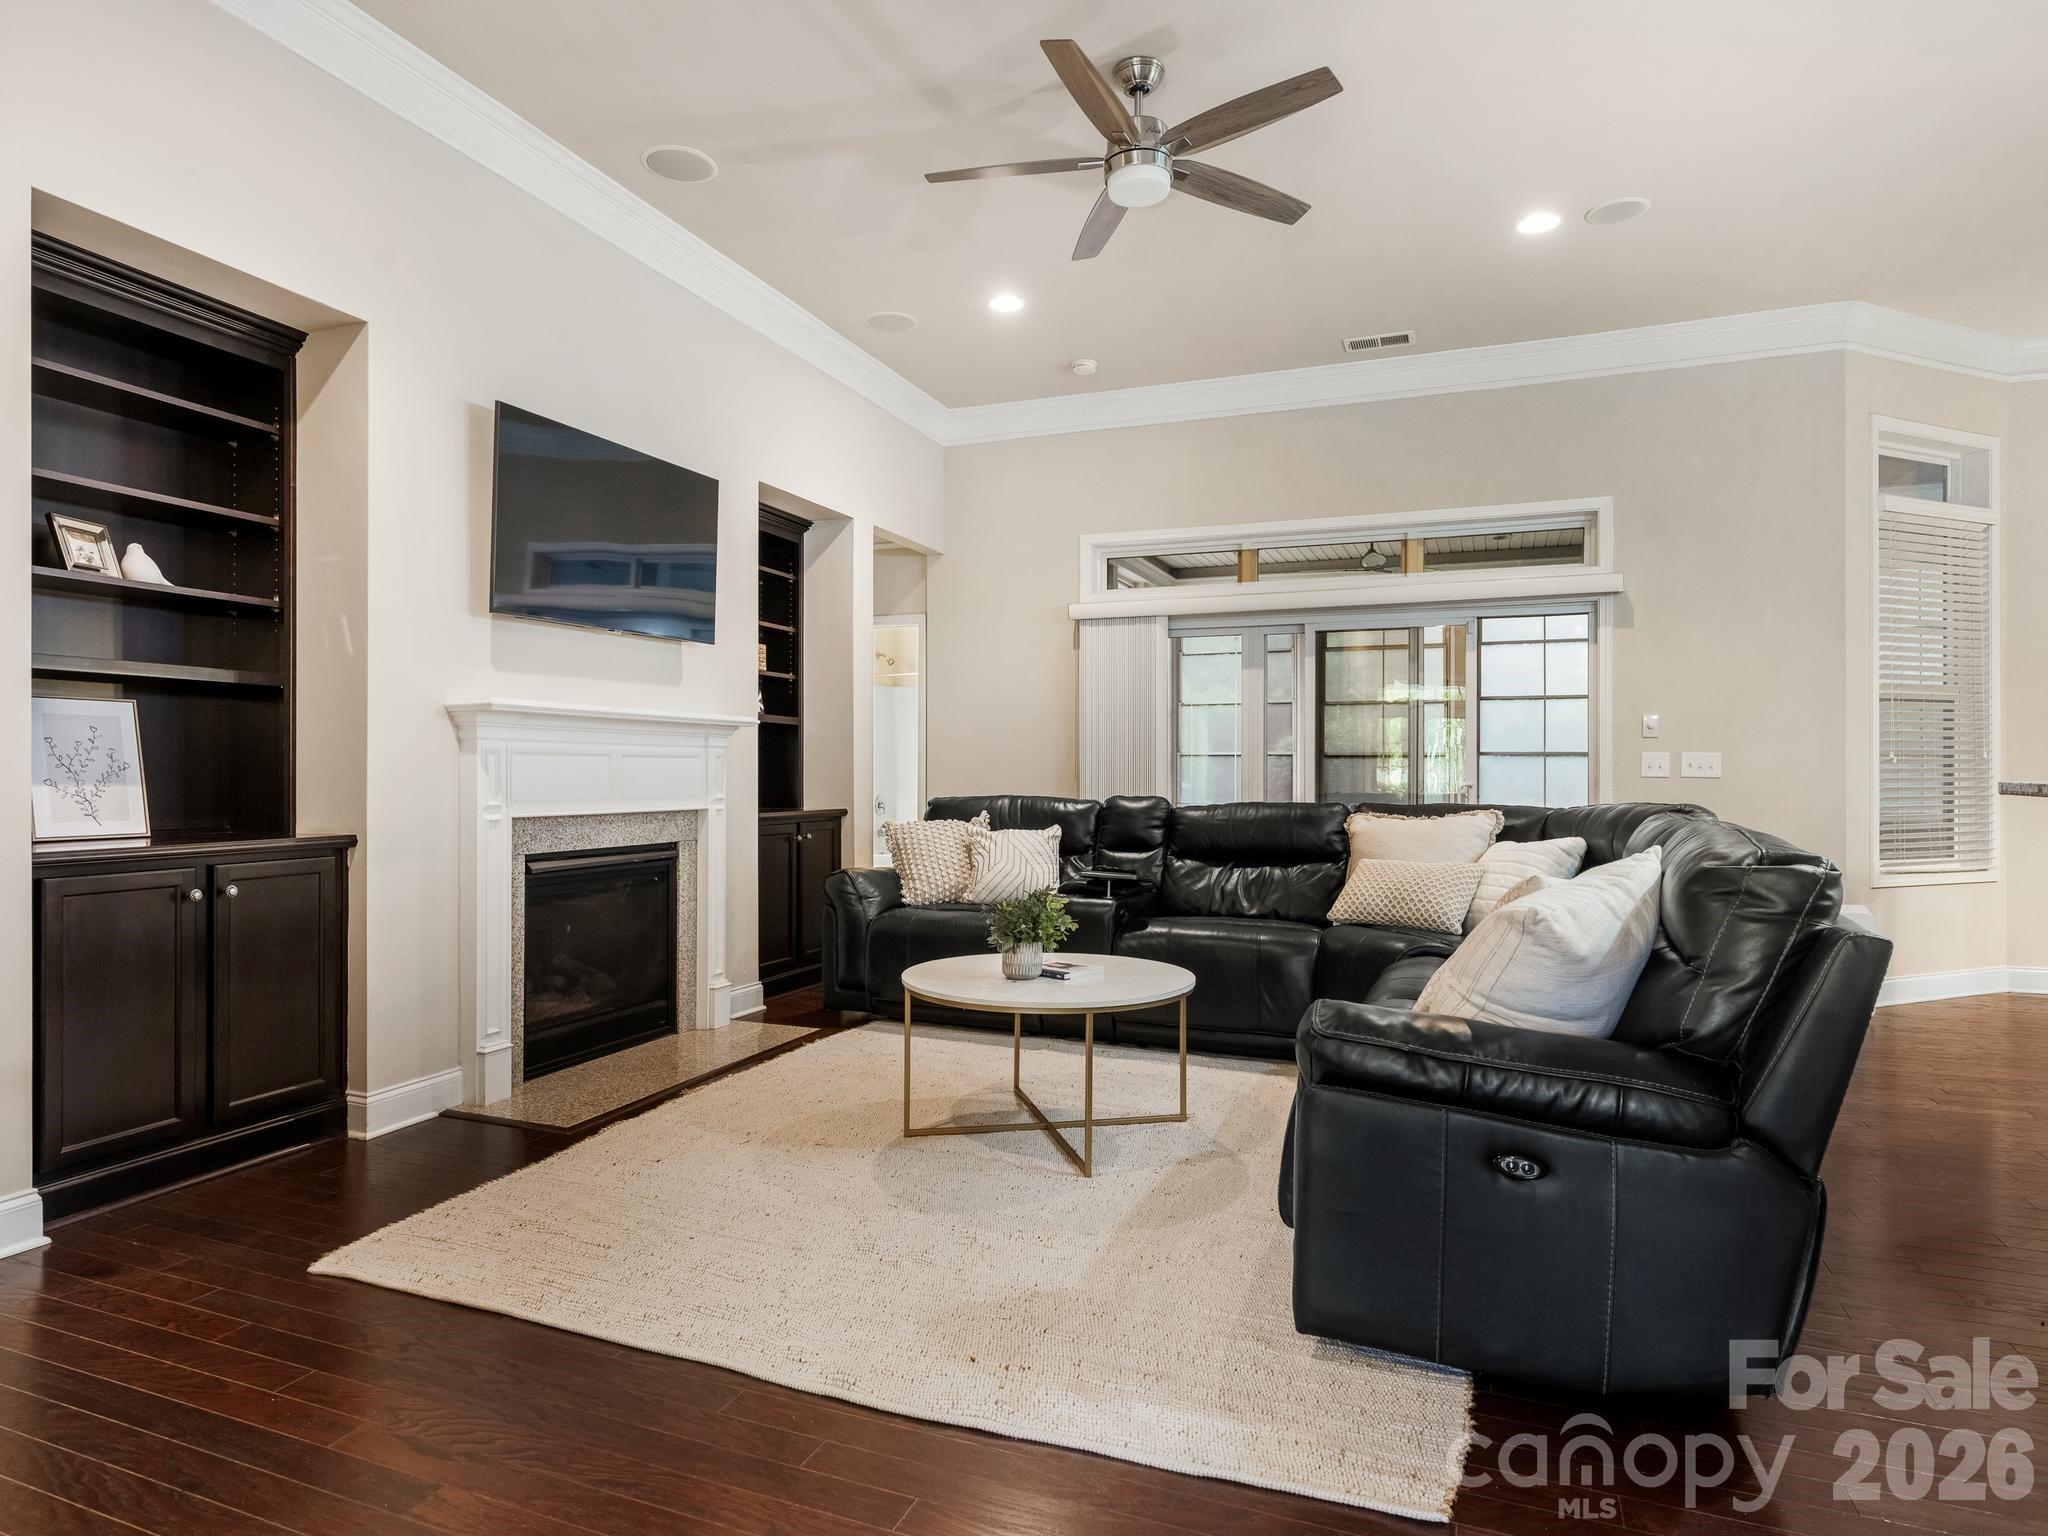
Living room with a black leather sectional, built-in shelves, fireplace, and glass doors to a covered patio.
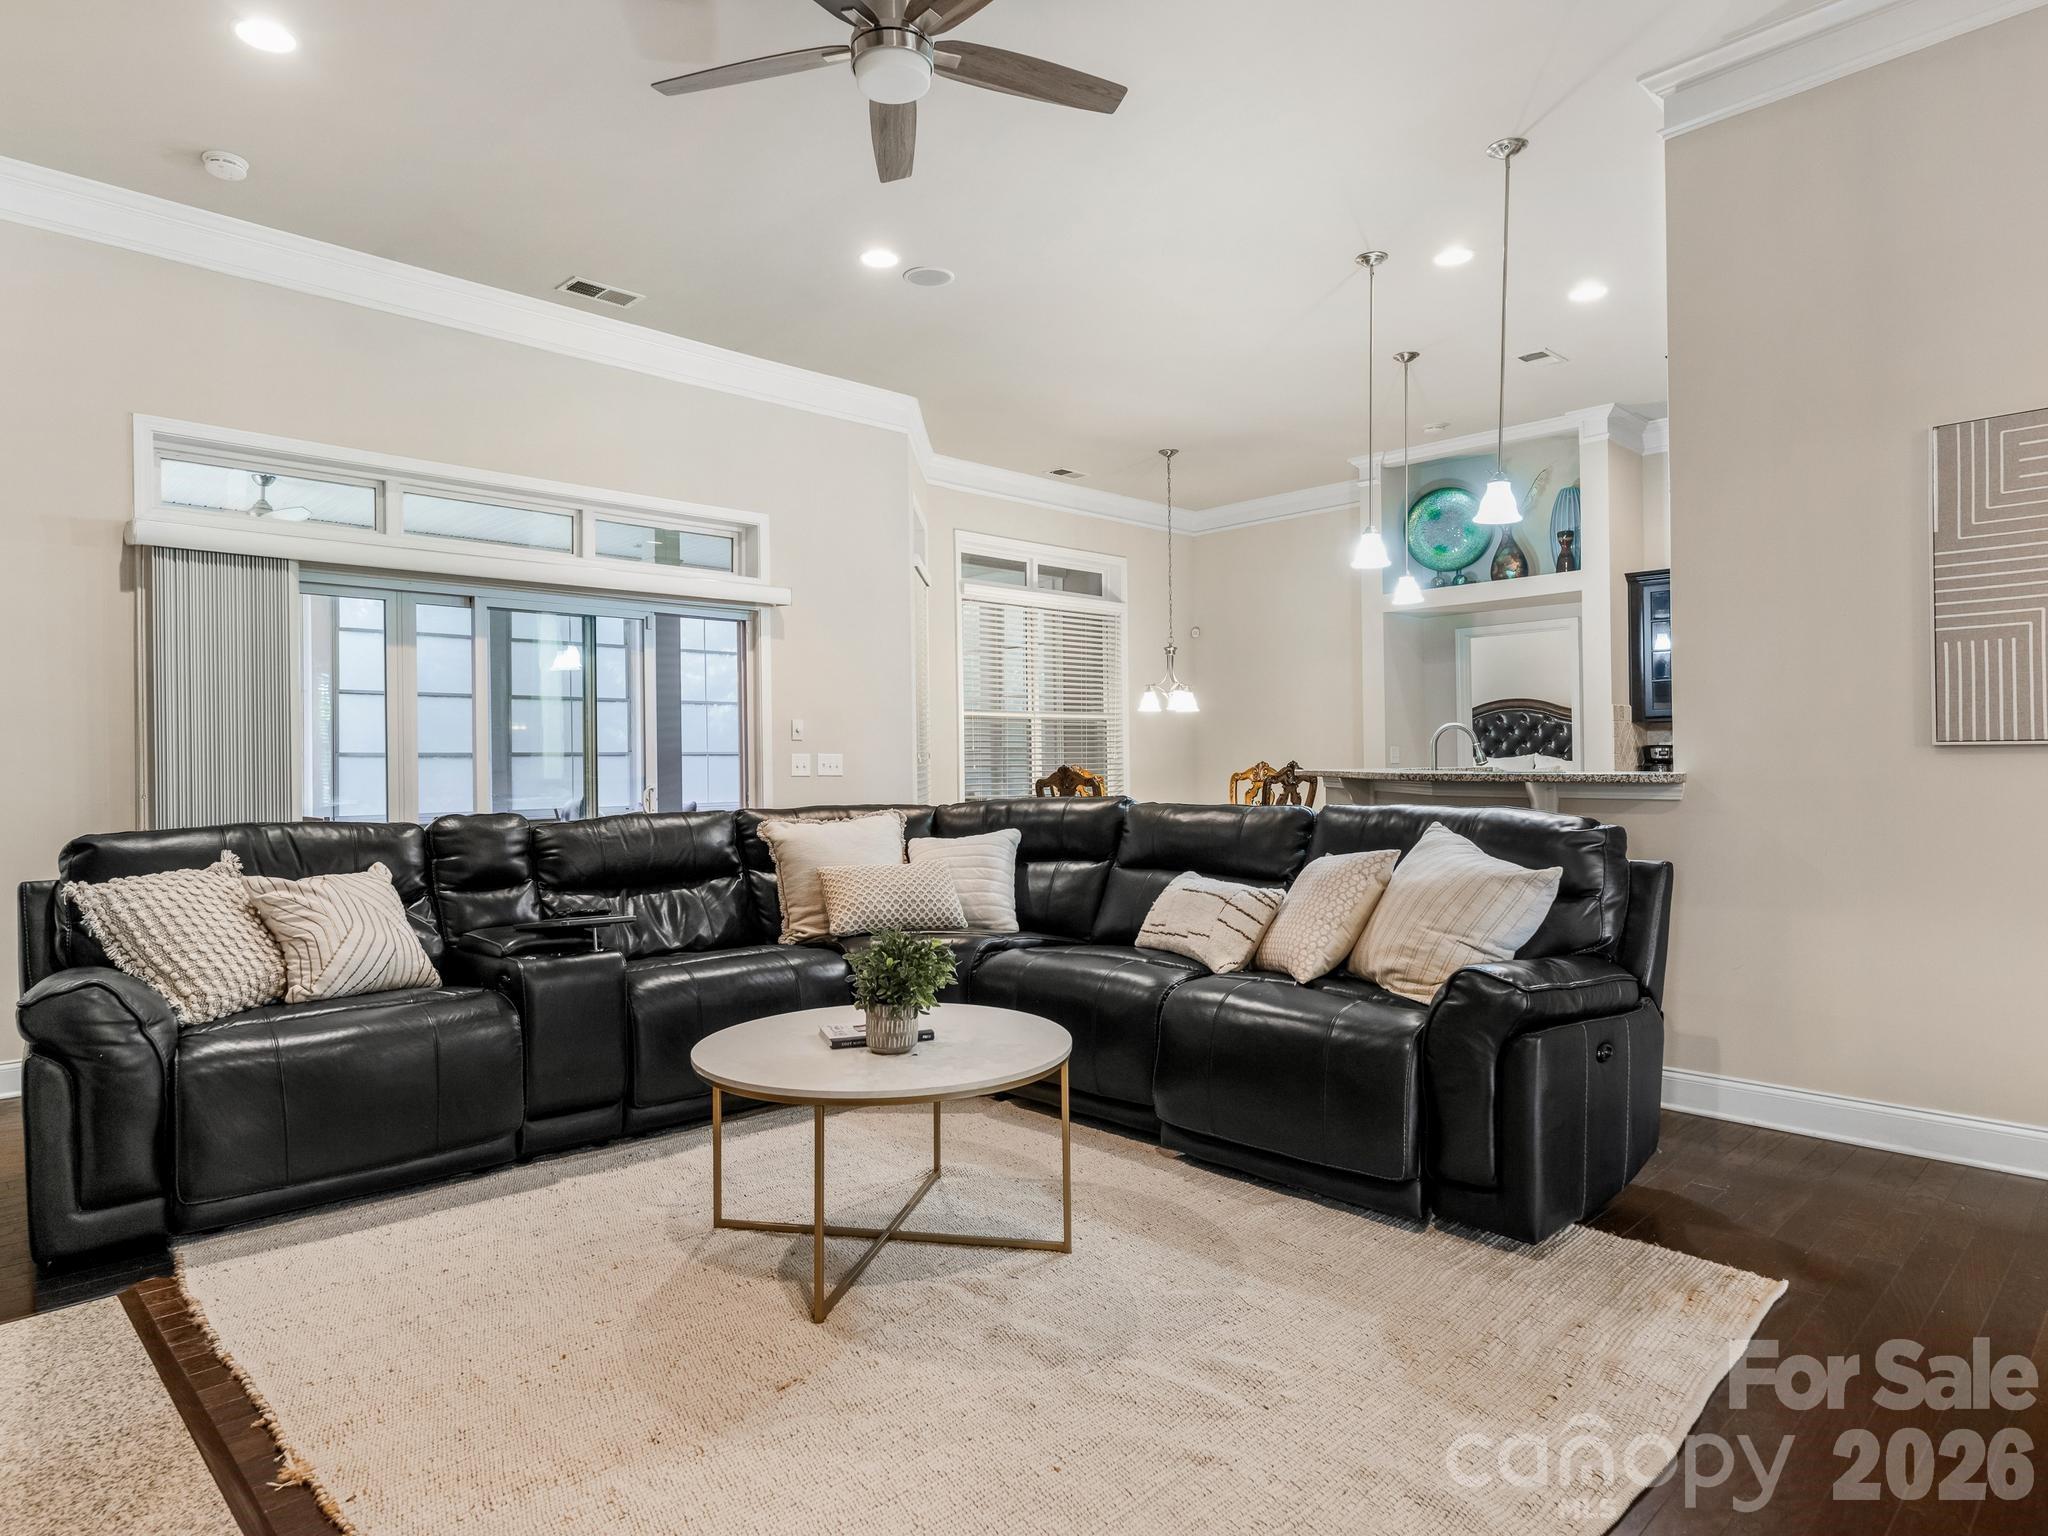
Living room with a black leather sectional, round coffee table, and wide windows opening toward the kitchen.
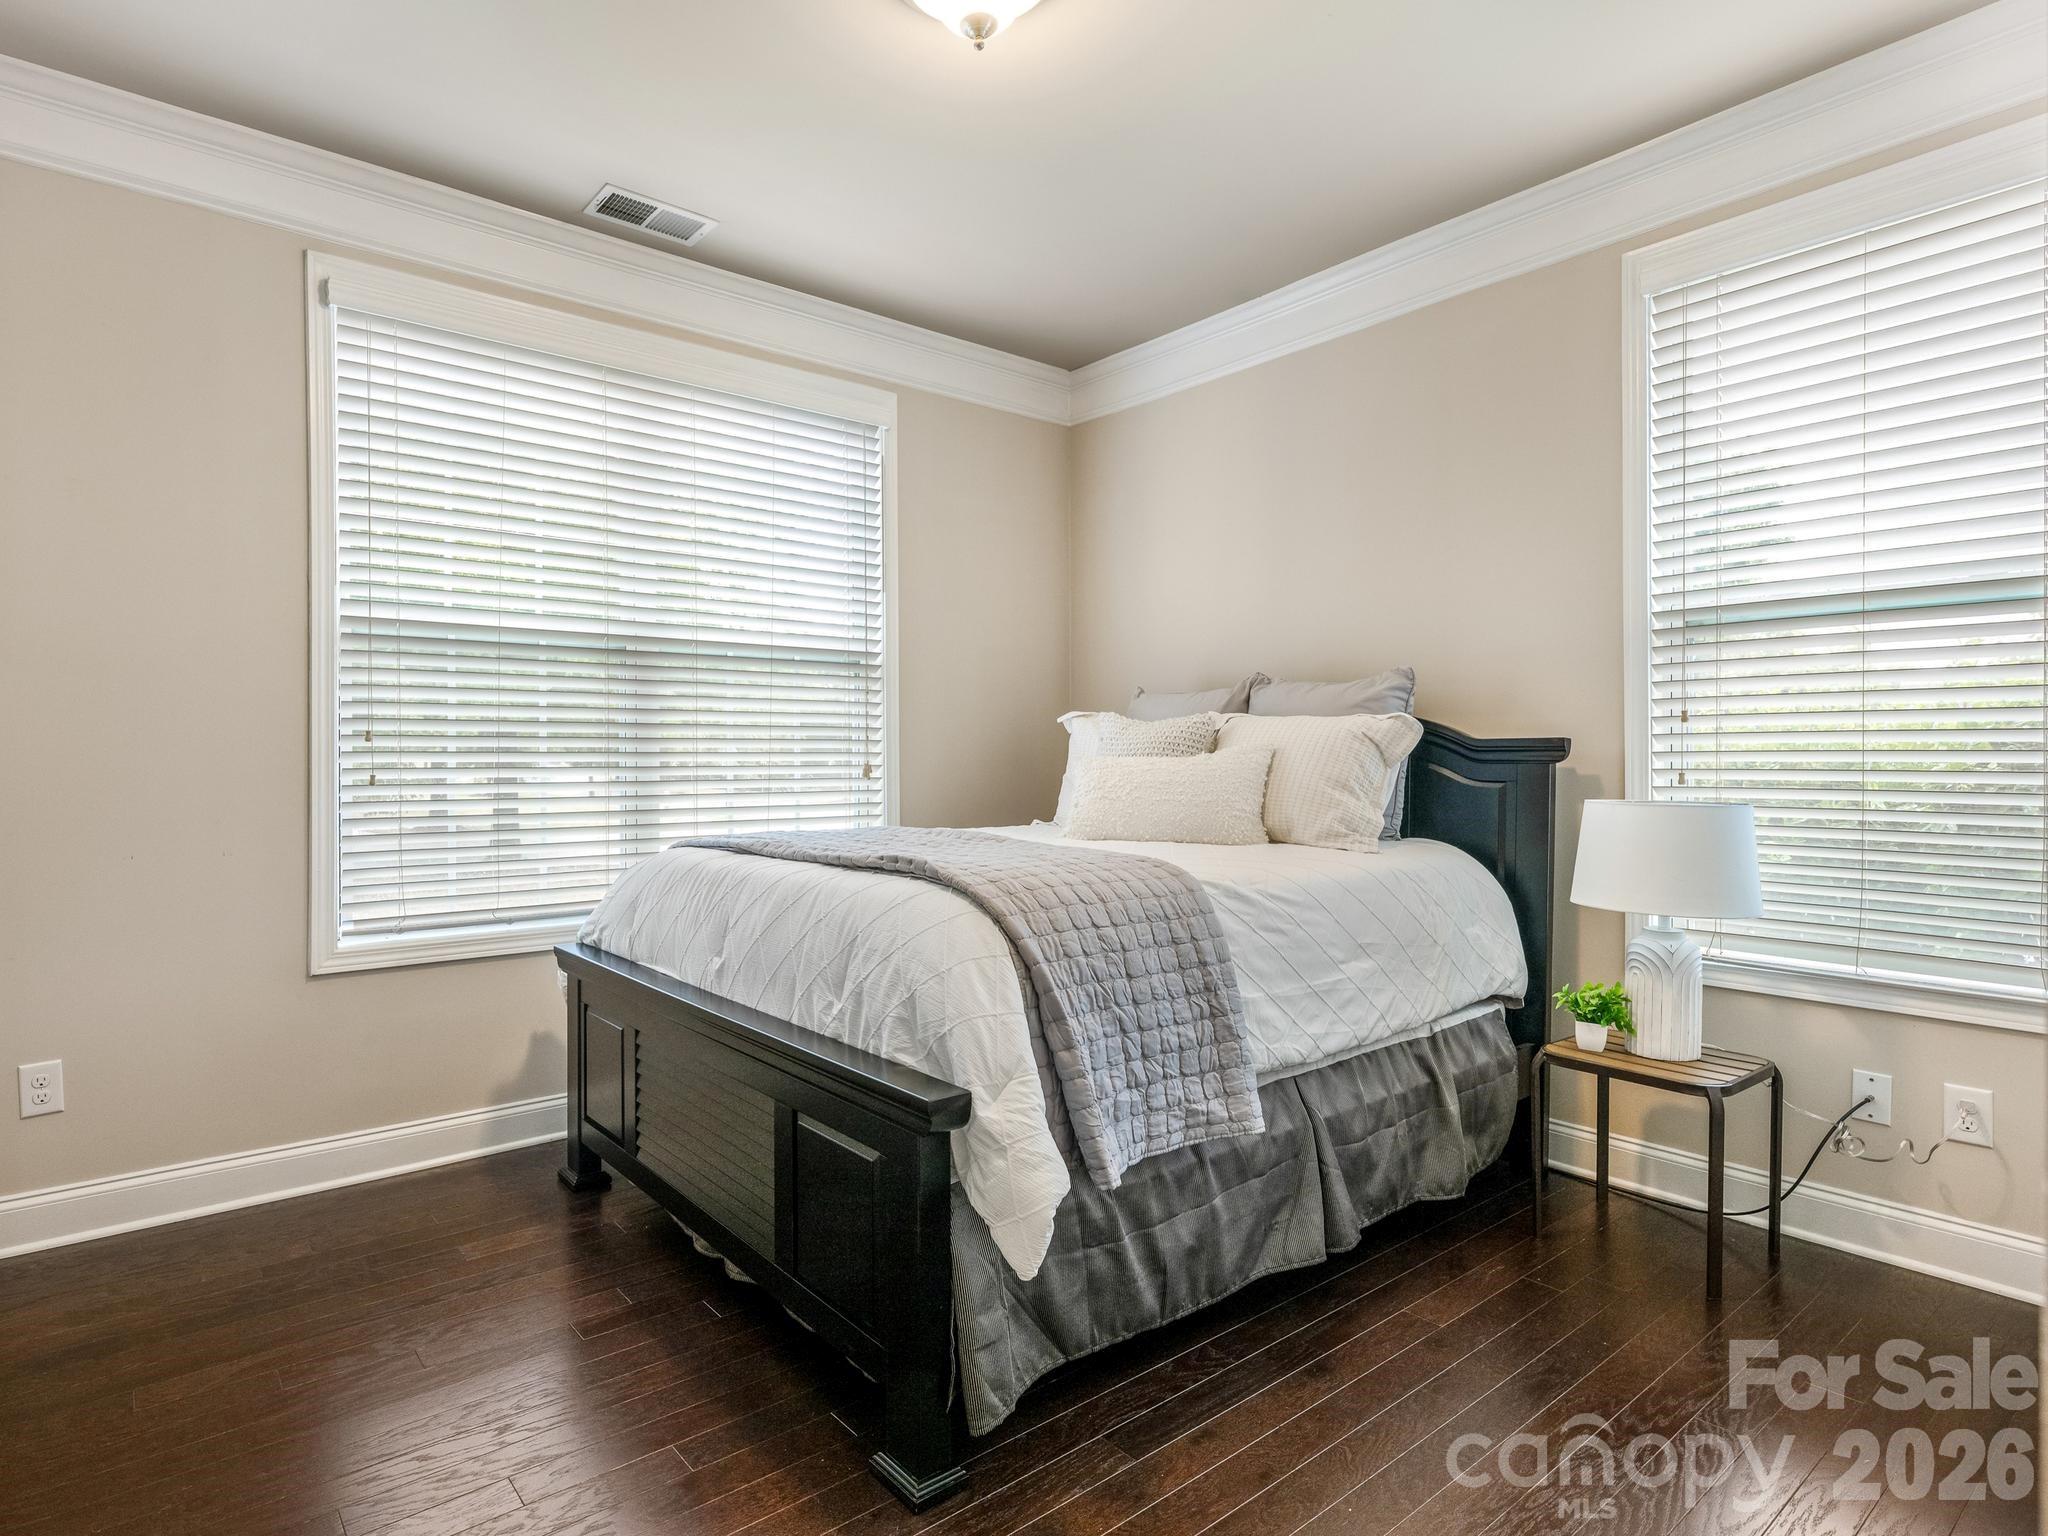
Furnished bedroom with a dark wood bed, layered white and gray bedding, and two large windows.
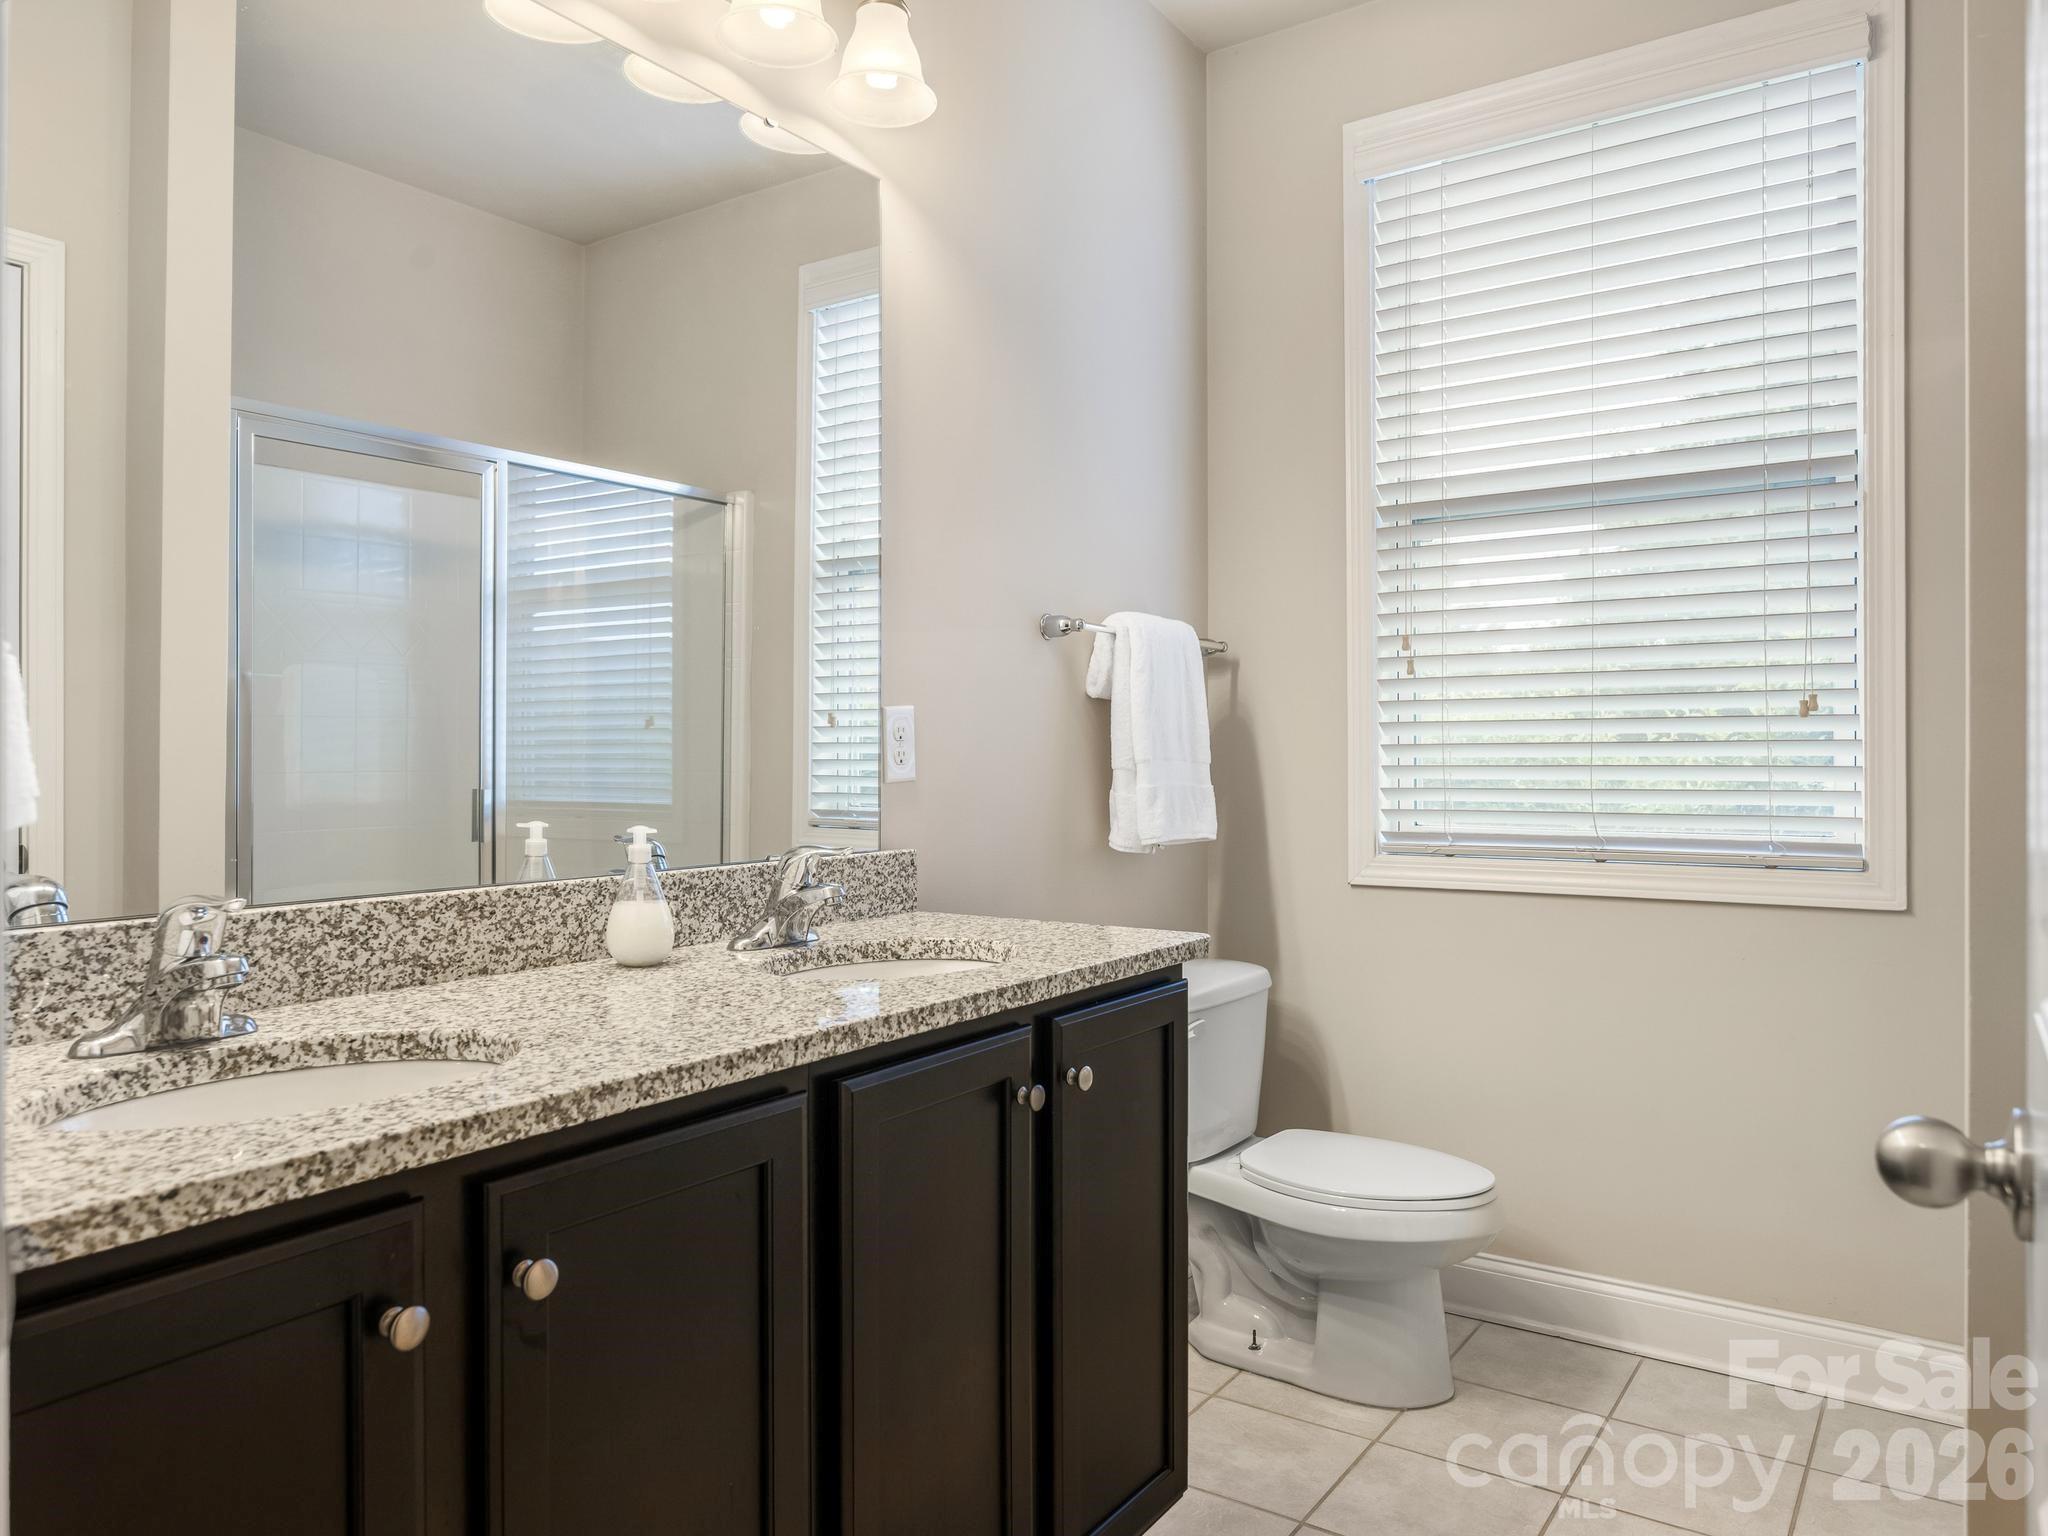
Bathroom with a speckled granite double vanity, glass shower, and large window with blinds.
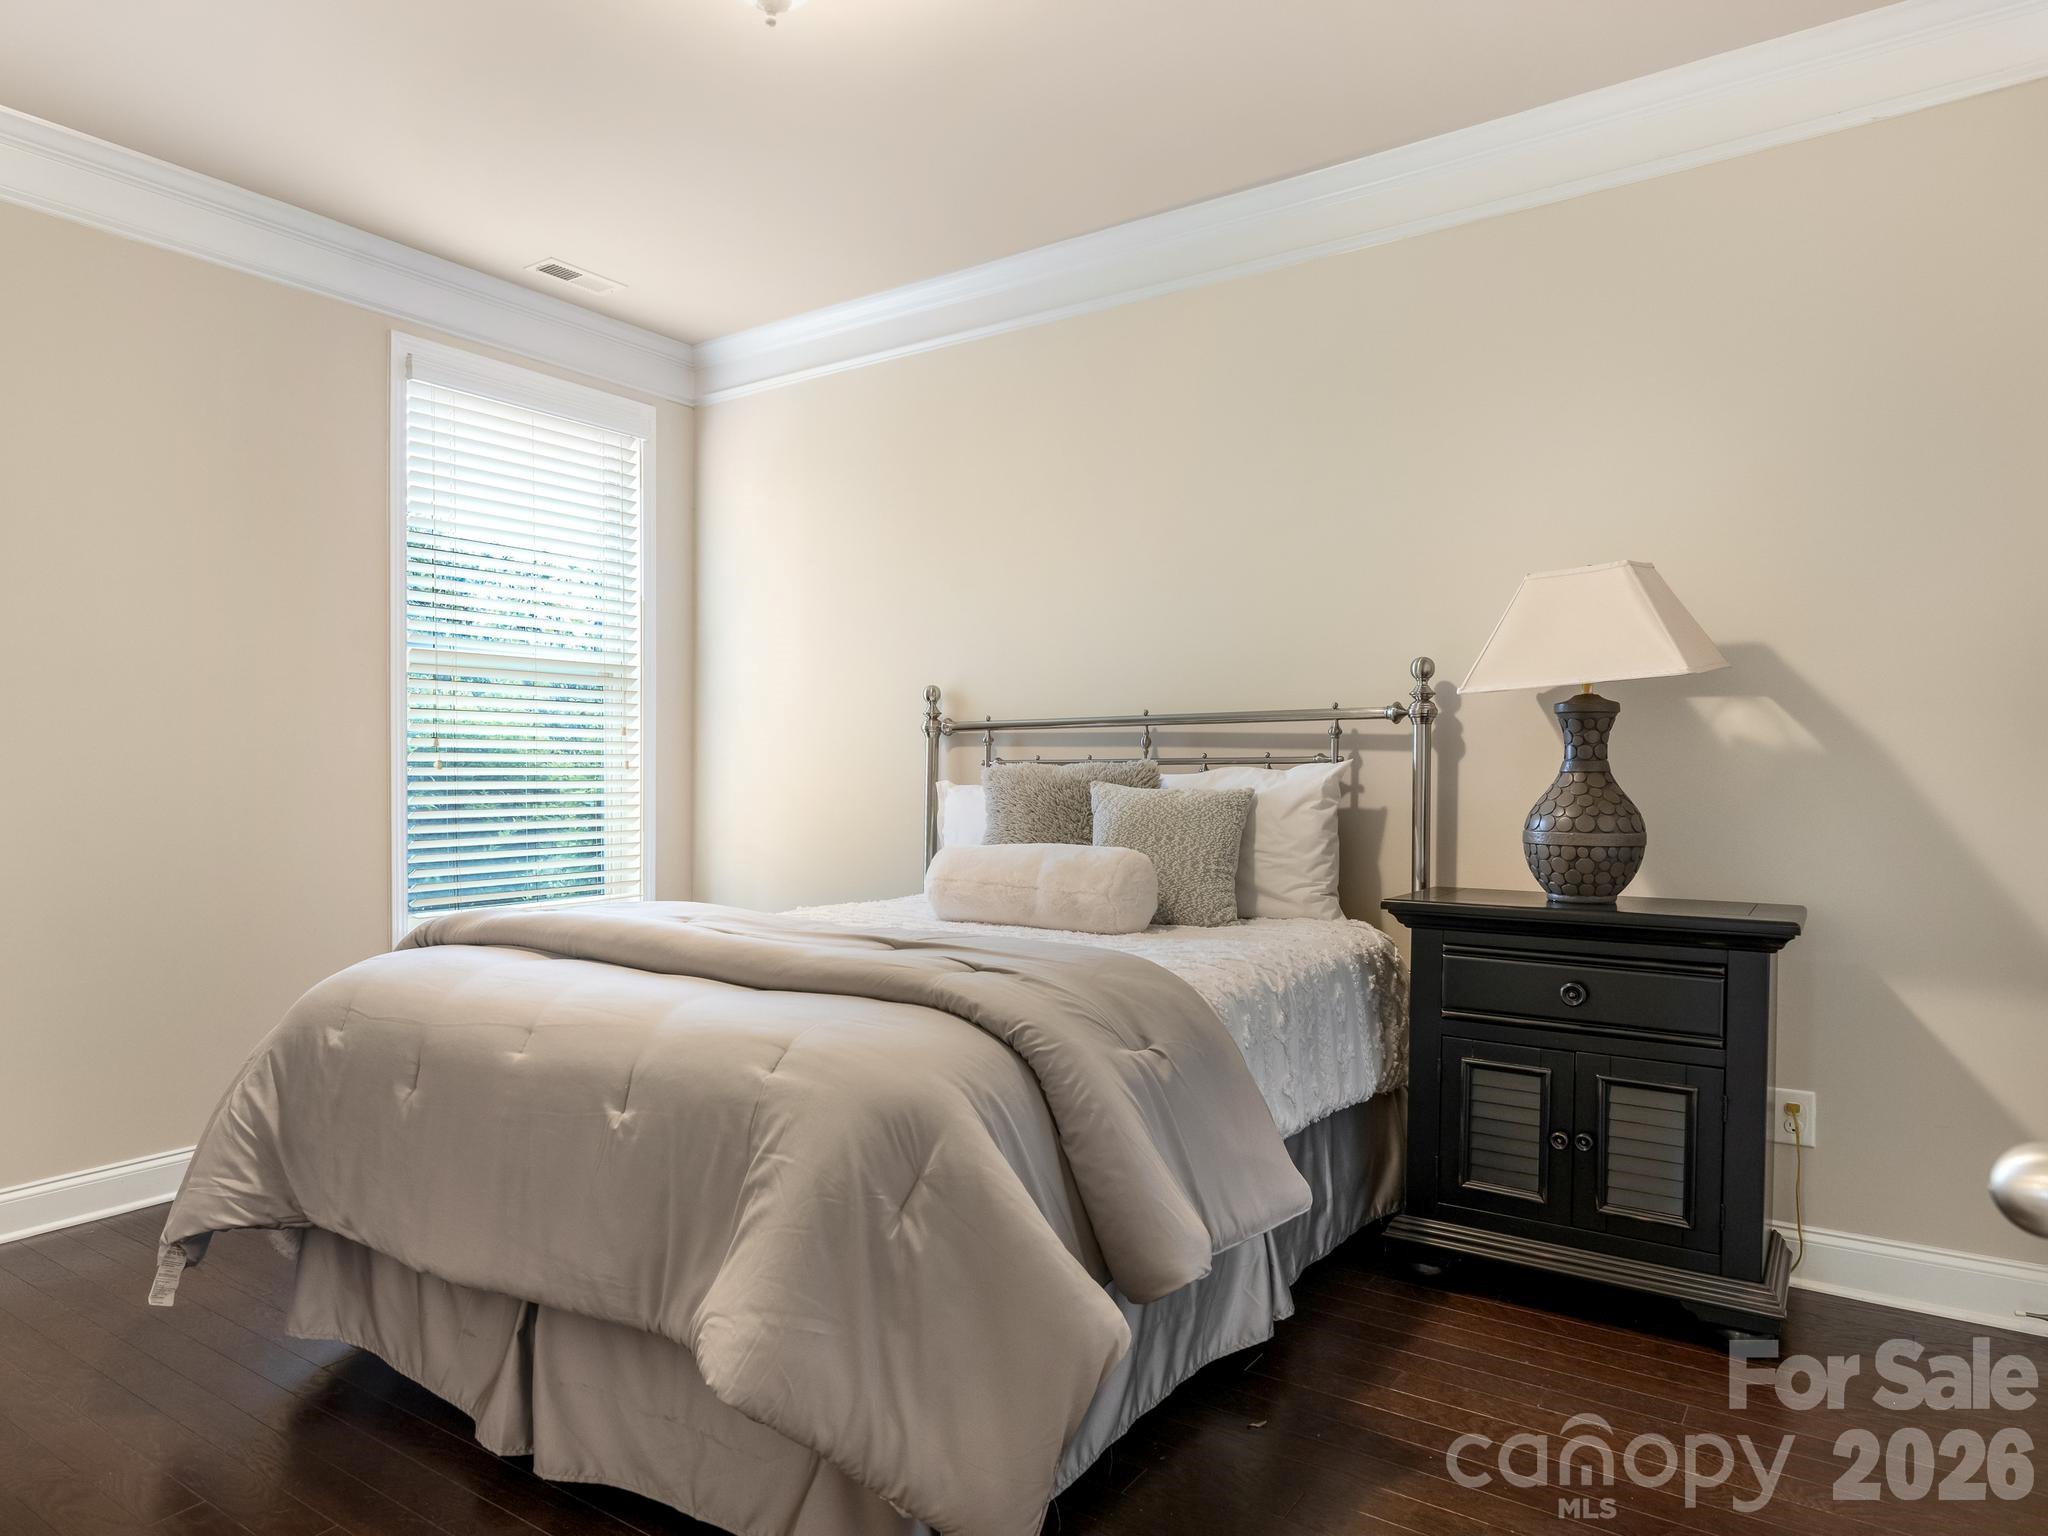
Staged bedroom with gray-and-white bedding, a tall window with blinds, and a black bedside cabinet.
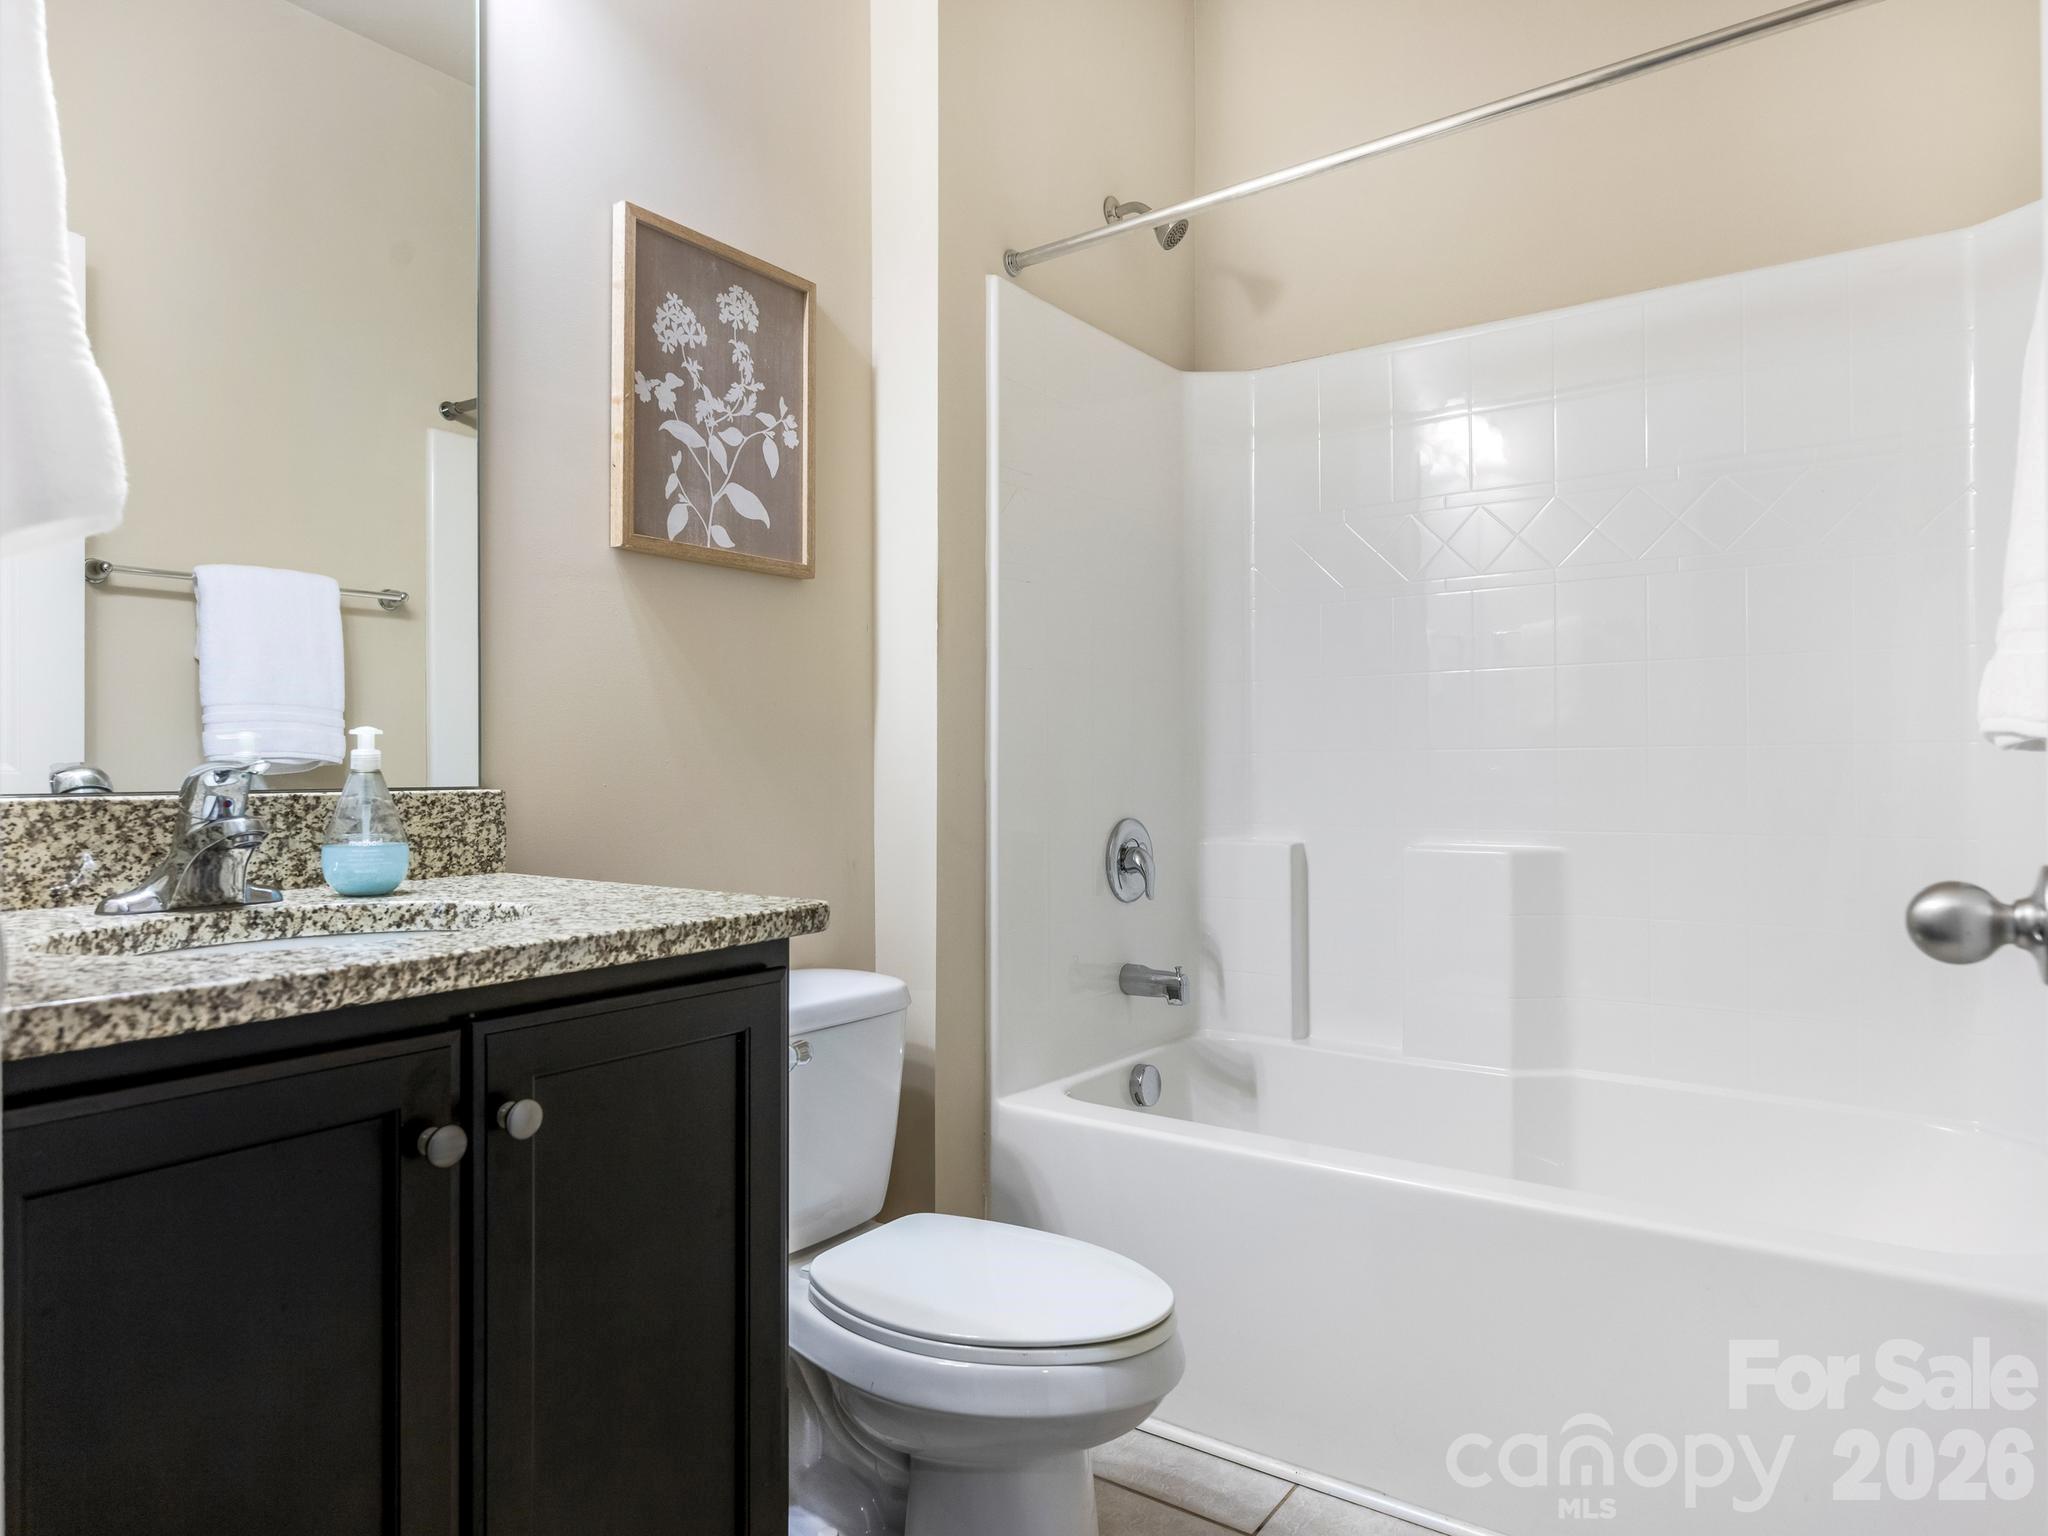
Bathroom with white tiled tub and shower beside a dark vanity with granite countertop.
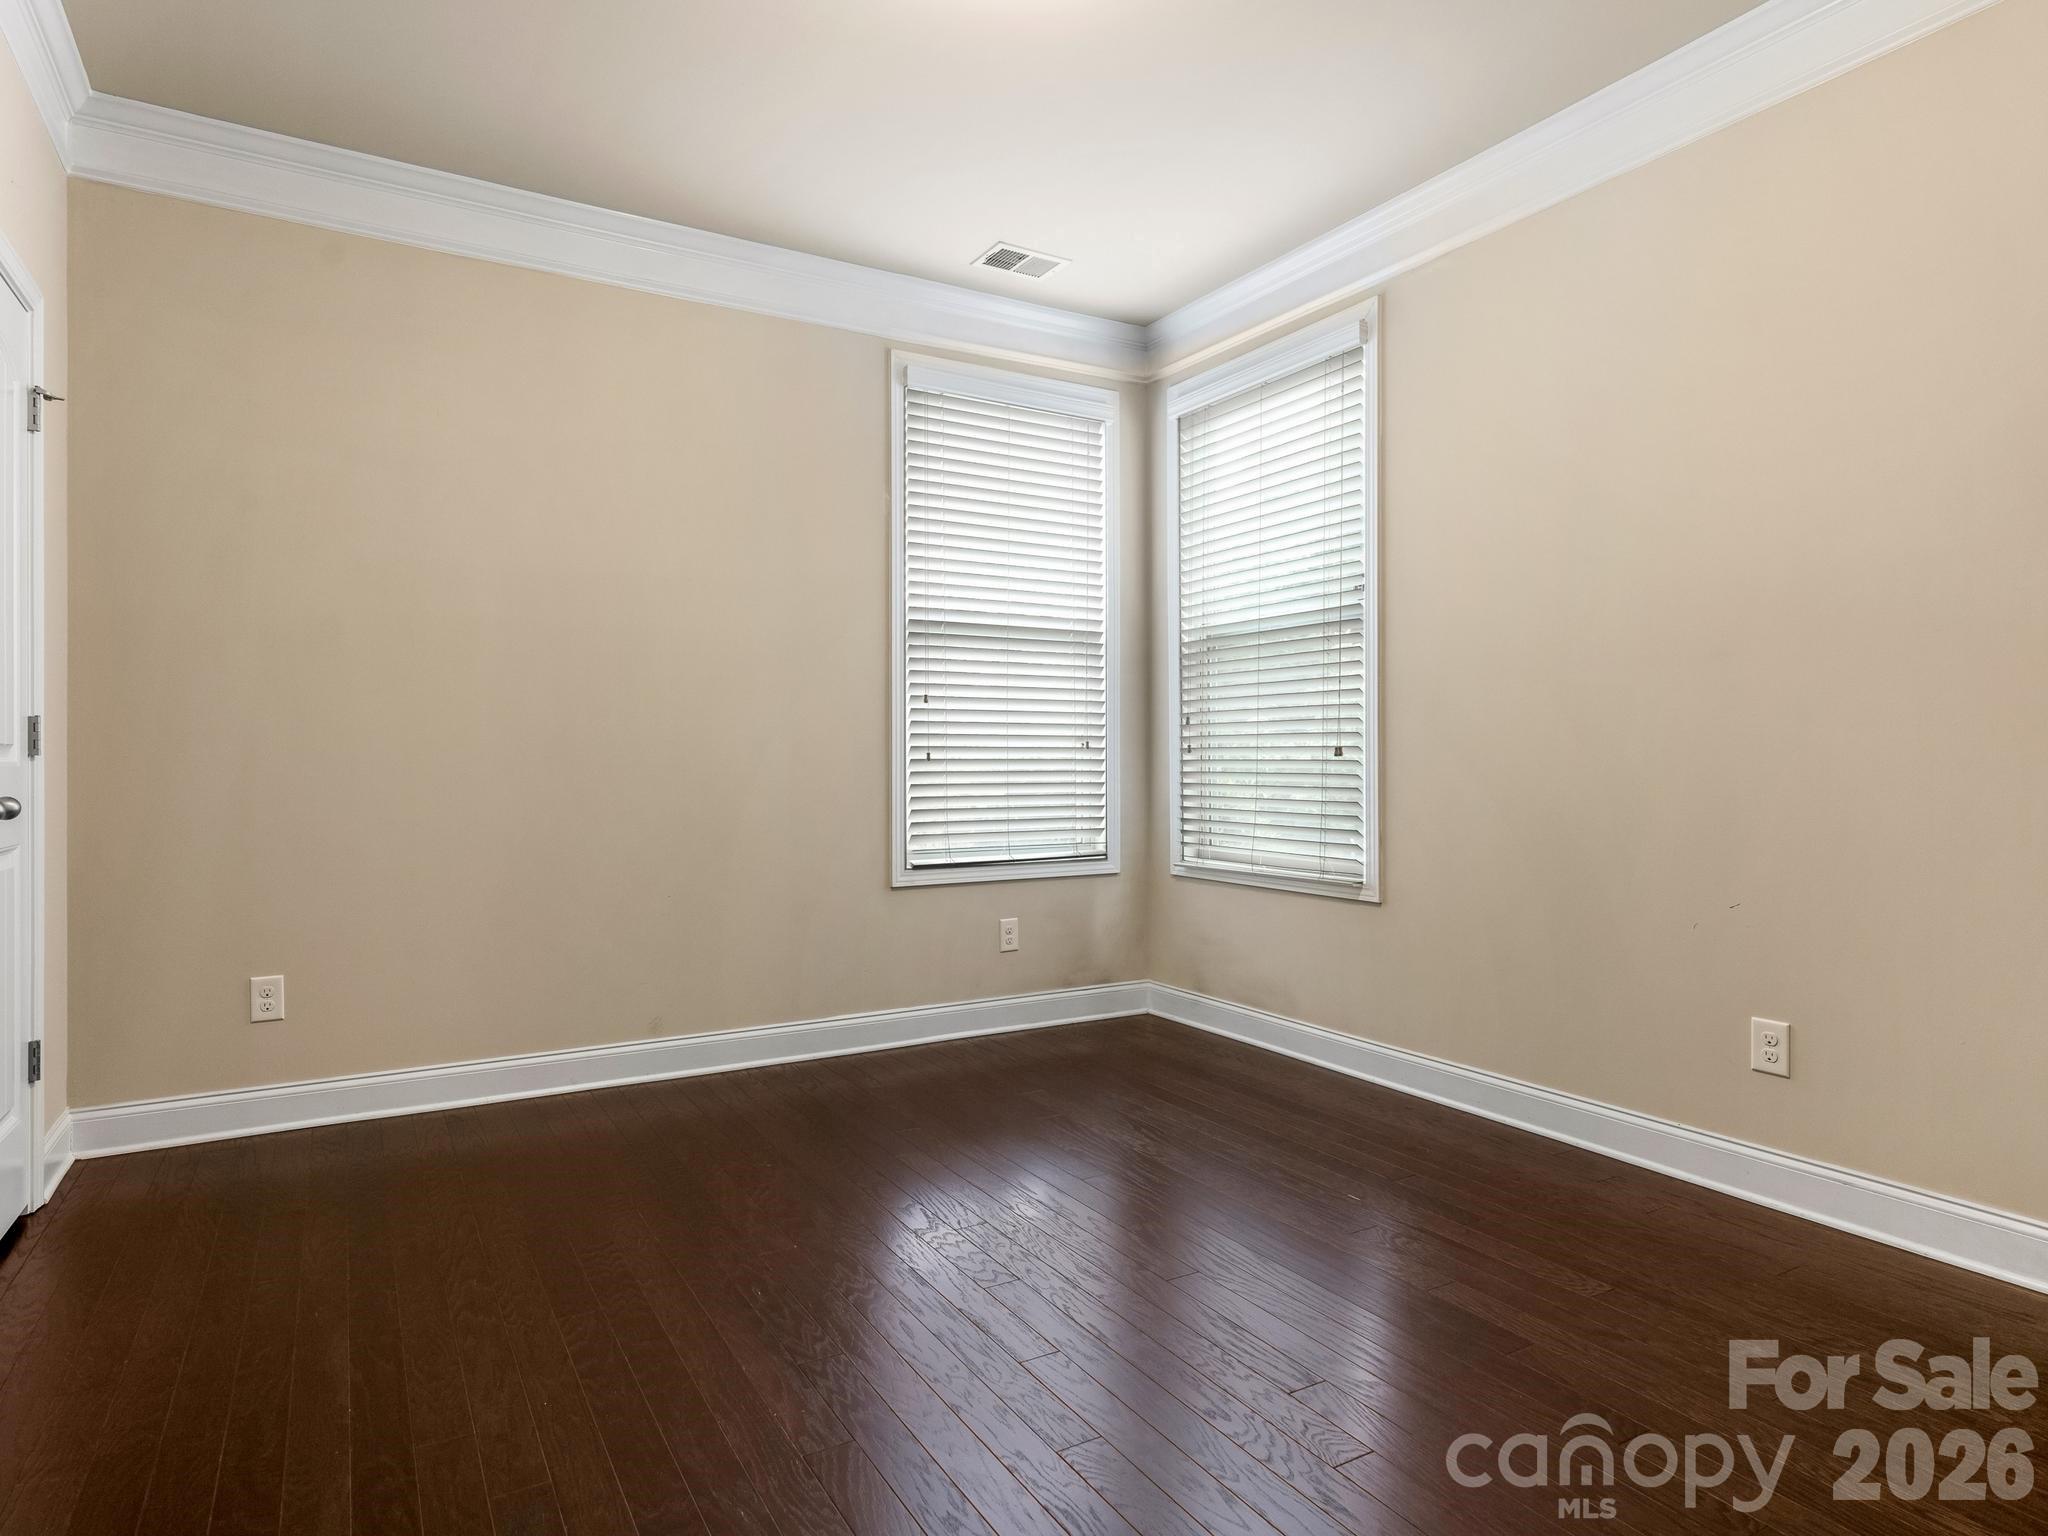
Empty room with dark hardwood floors, beige walls, and two windows with white blinds.
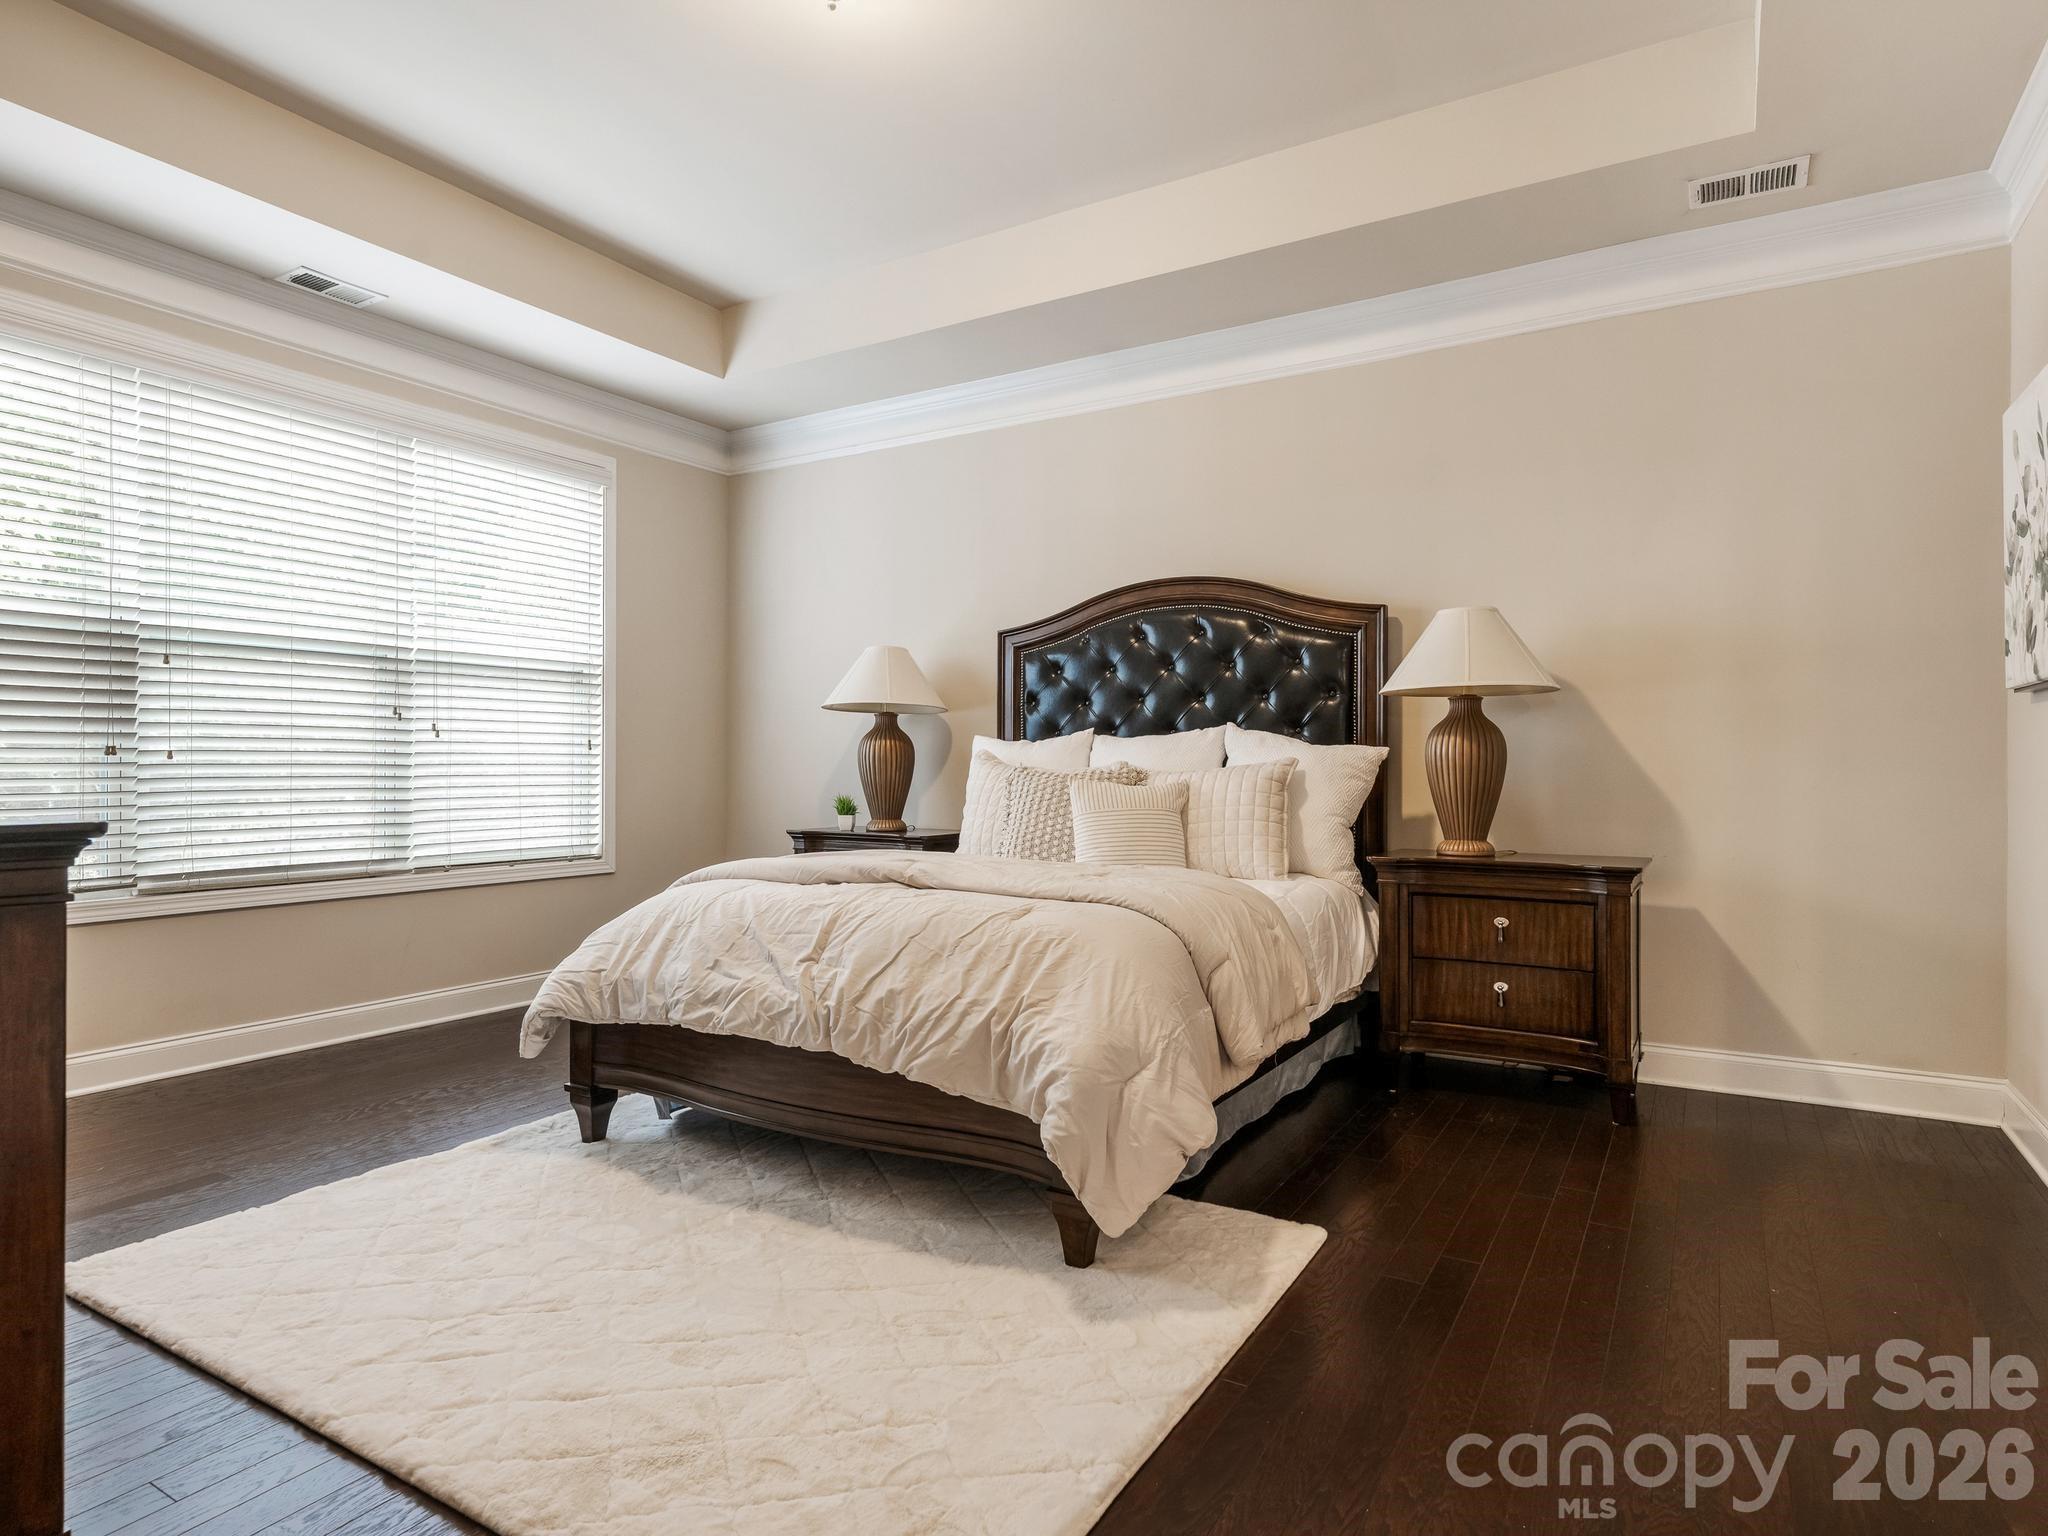
Furnished bedroom with a dark tufted headboard, white bedding, matching nightstands, and a large window.
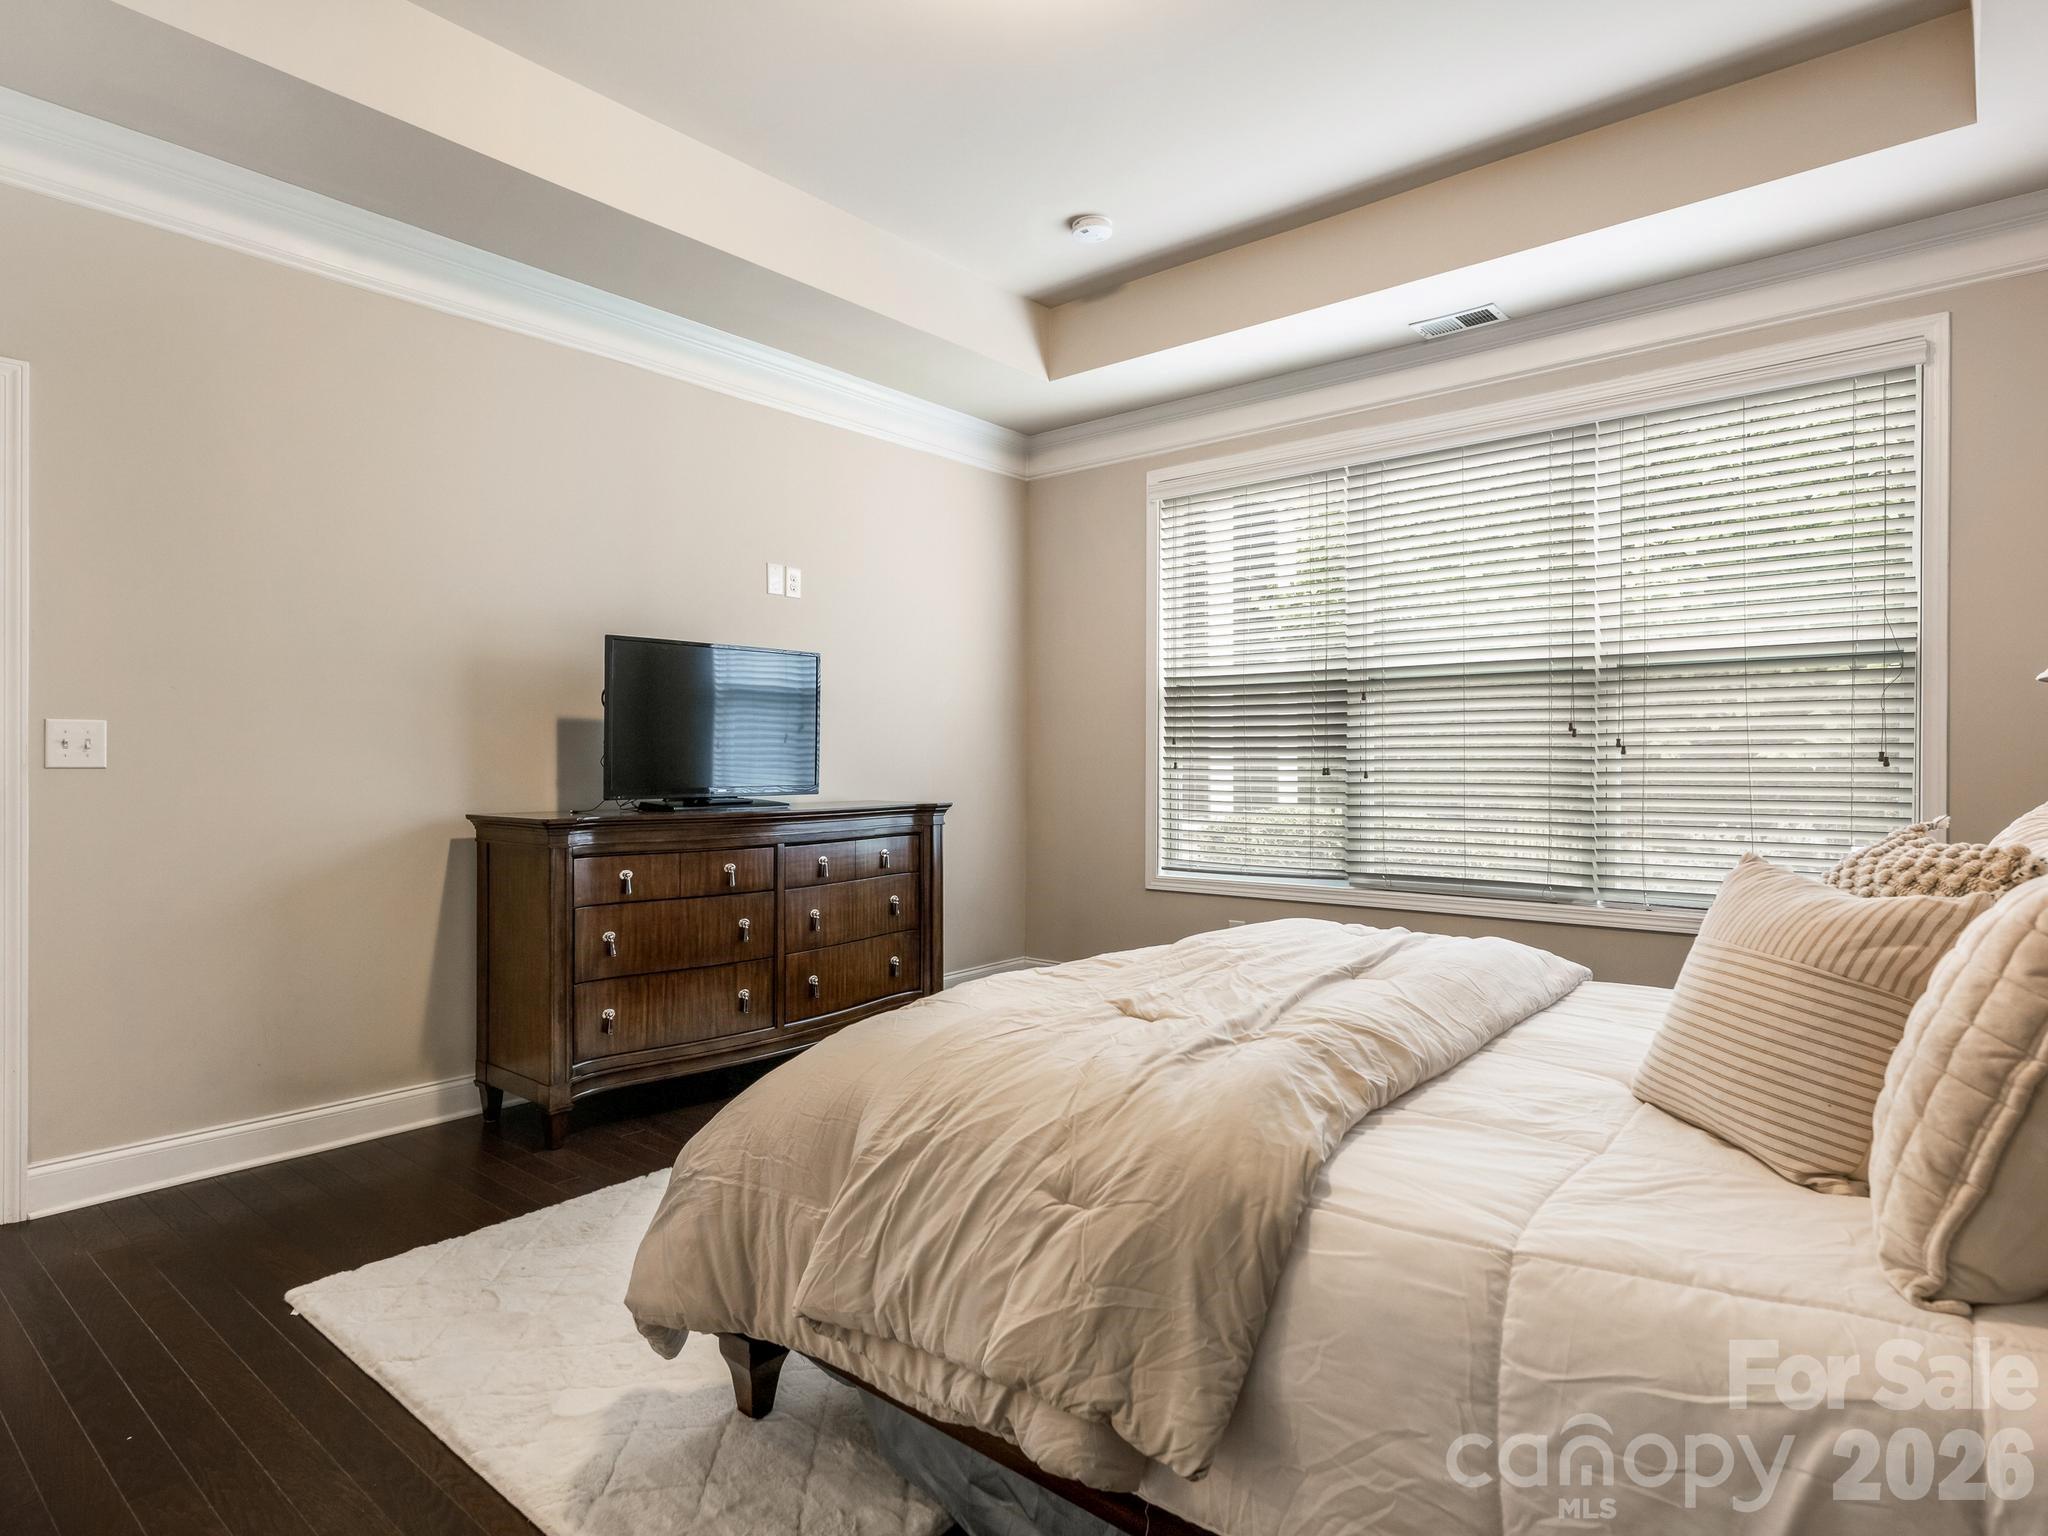
Bedroom with cream bedding, dark wood dresser and television, and a wide window with blinds.
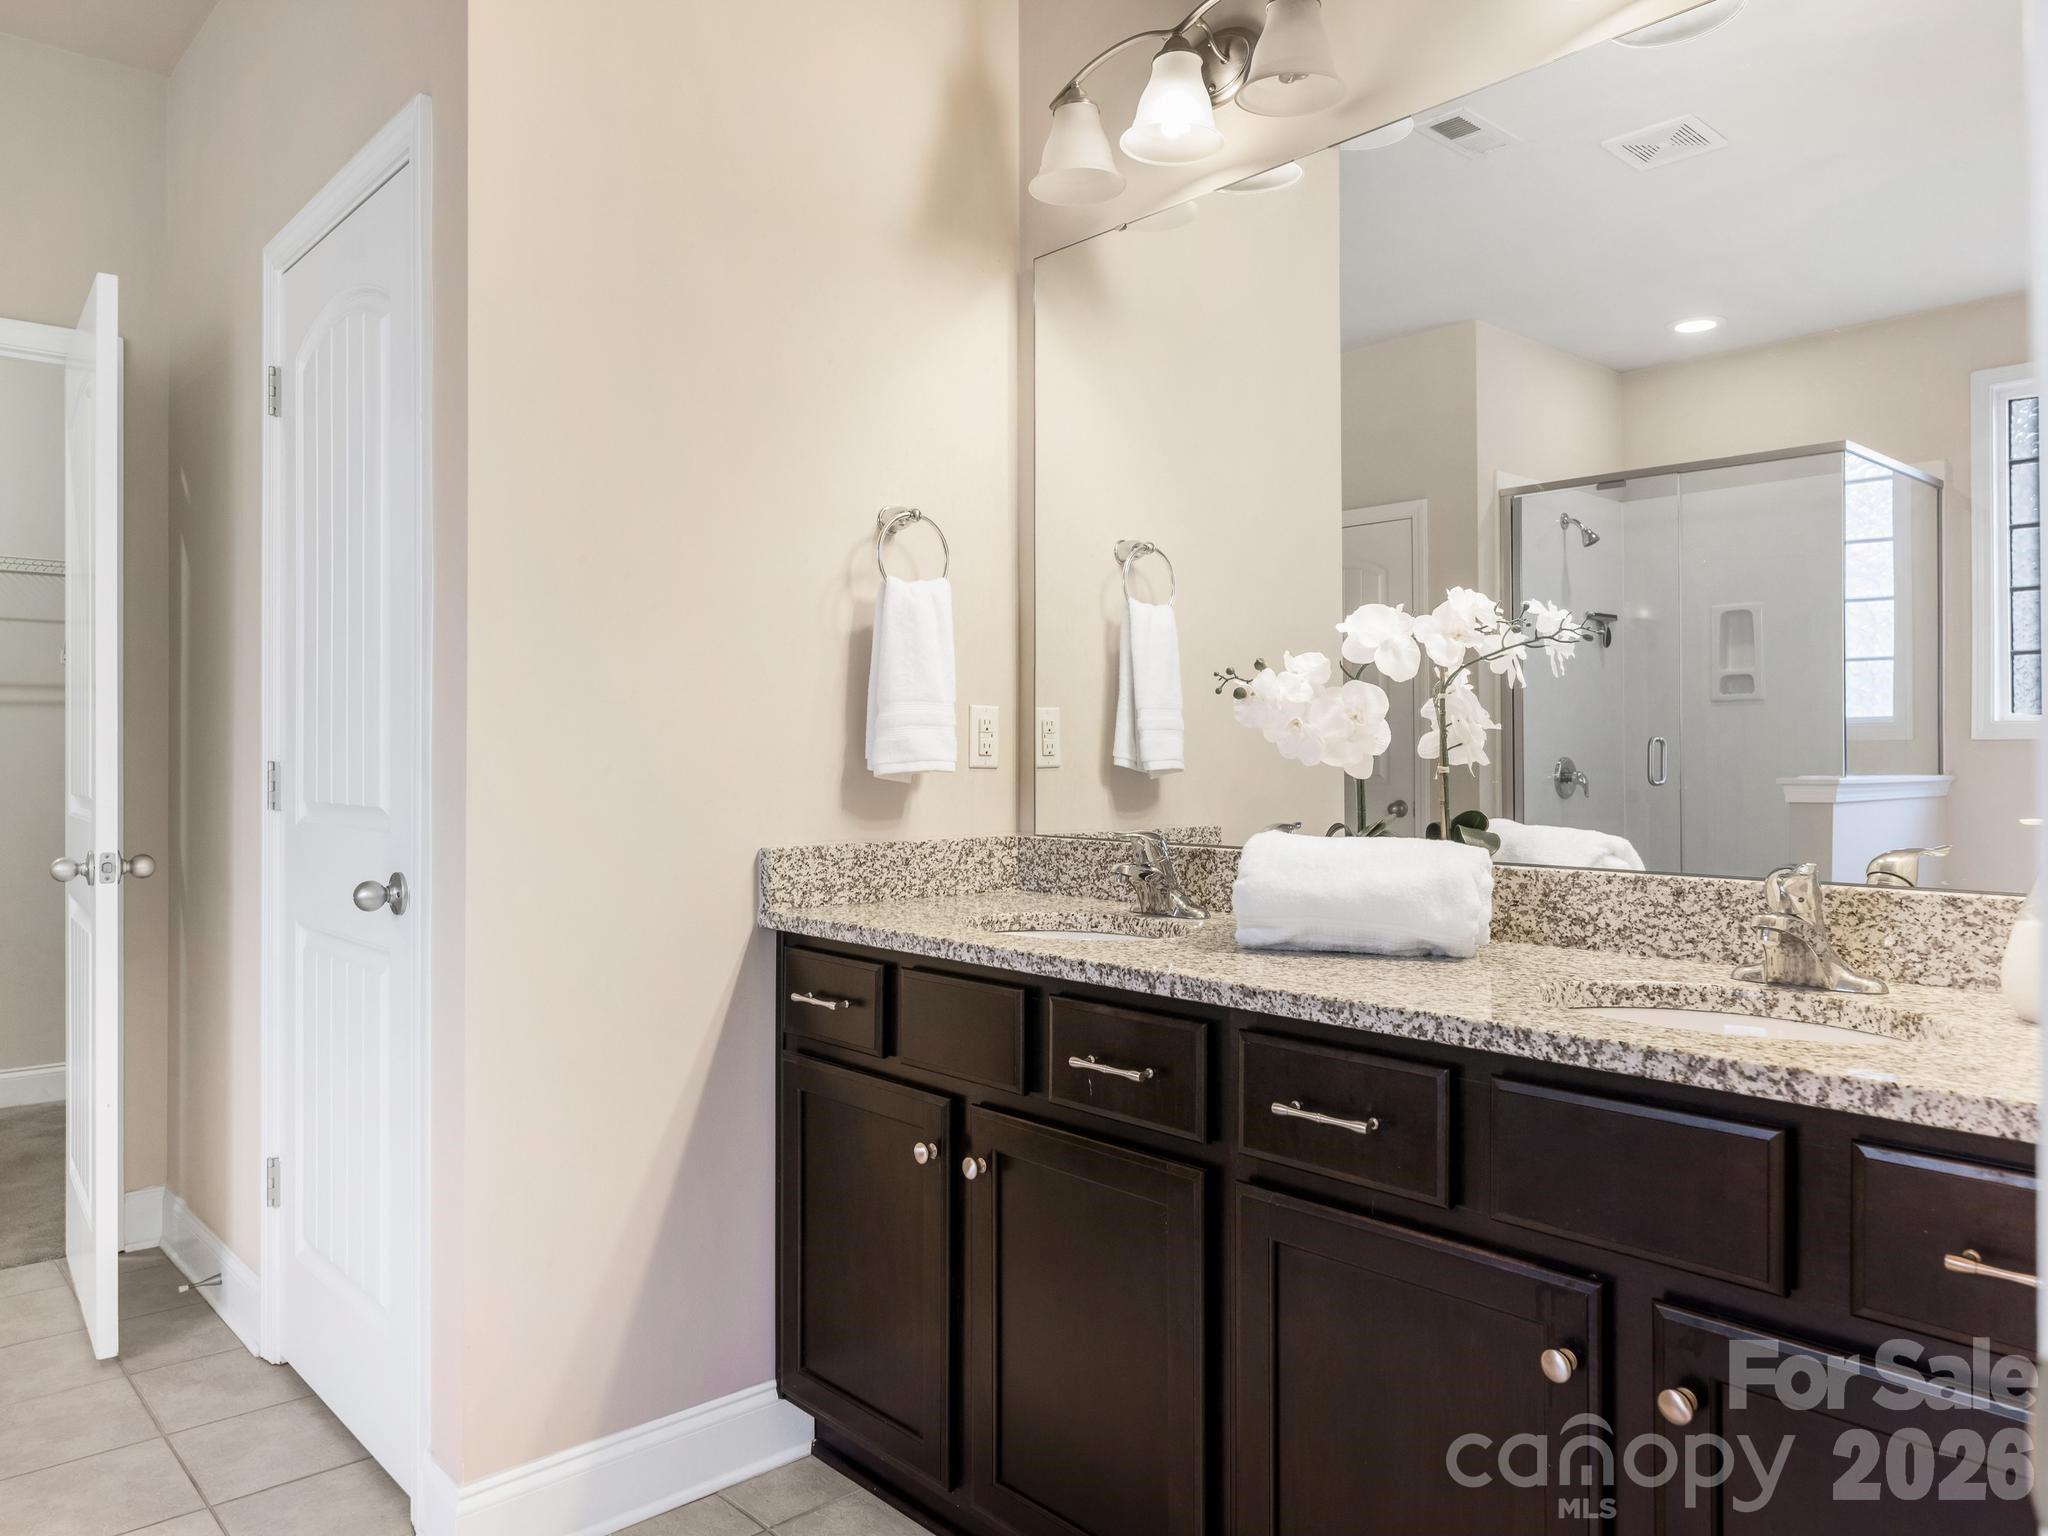
Bathroom with a dark wood double vanity, granite counter, large mirror, and glass shower.
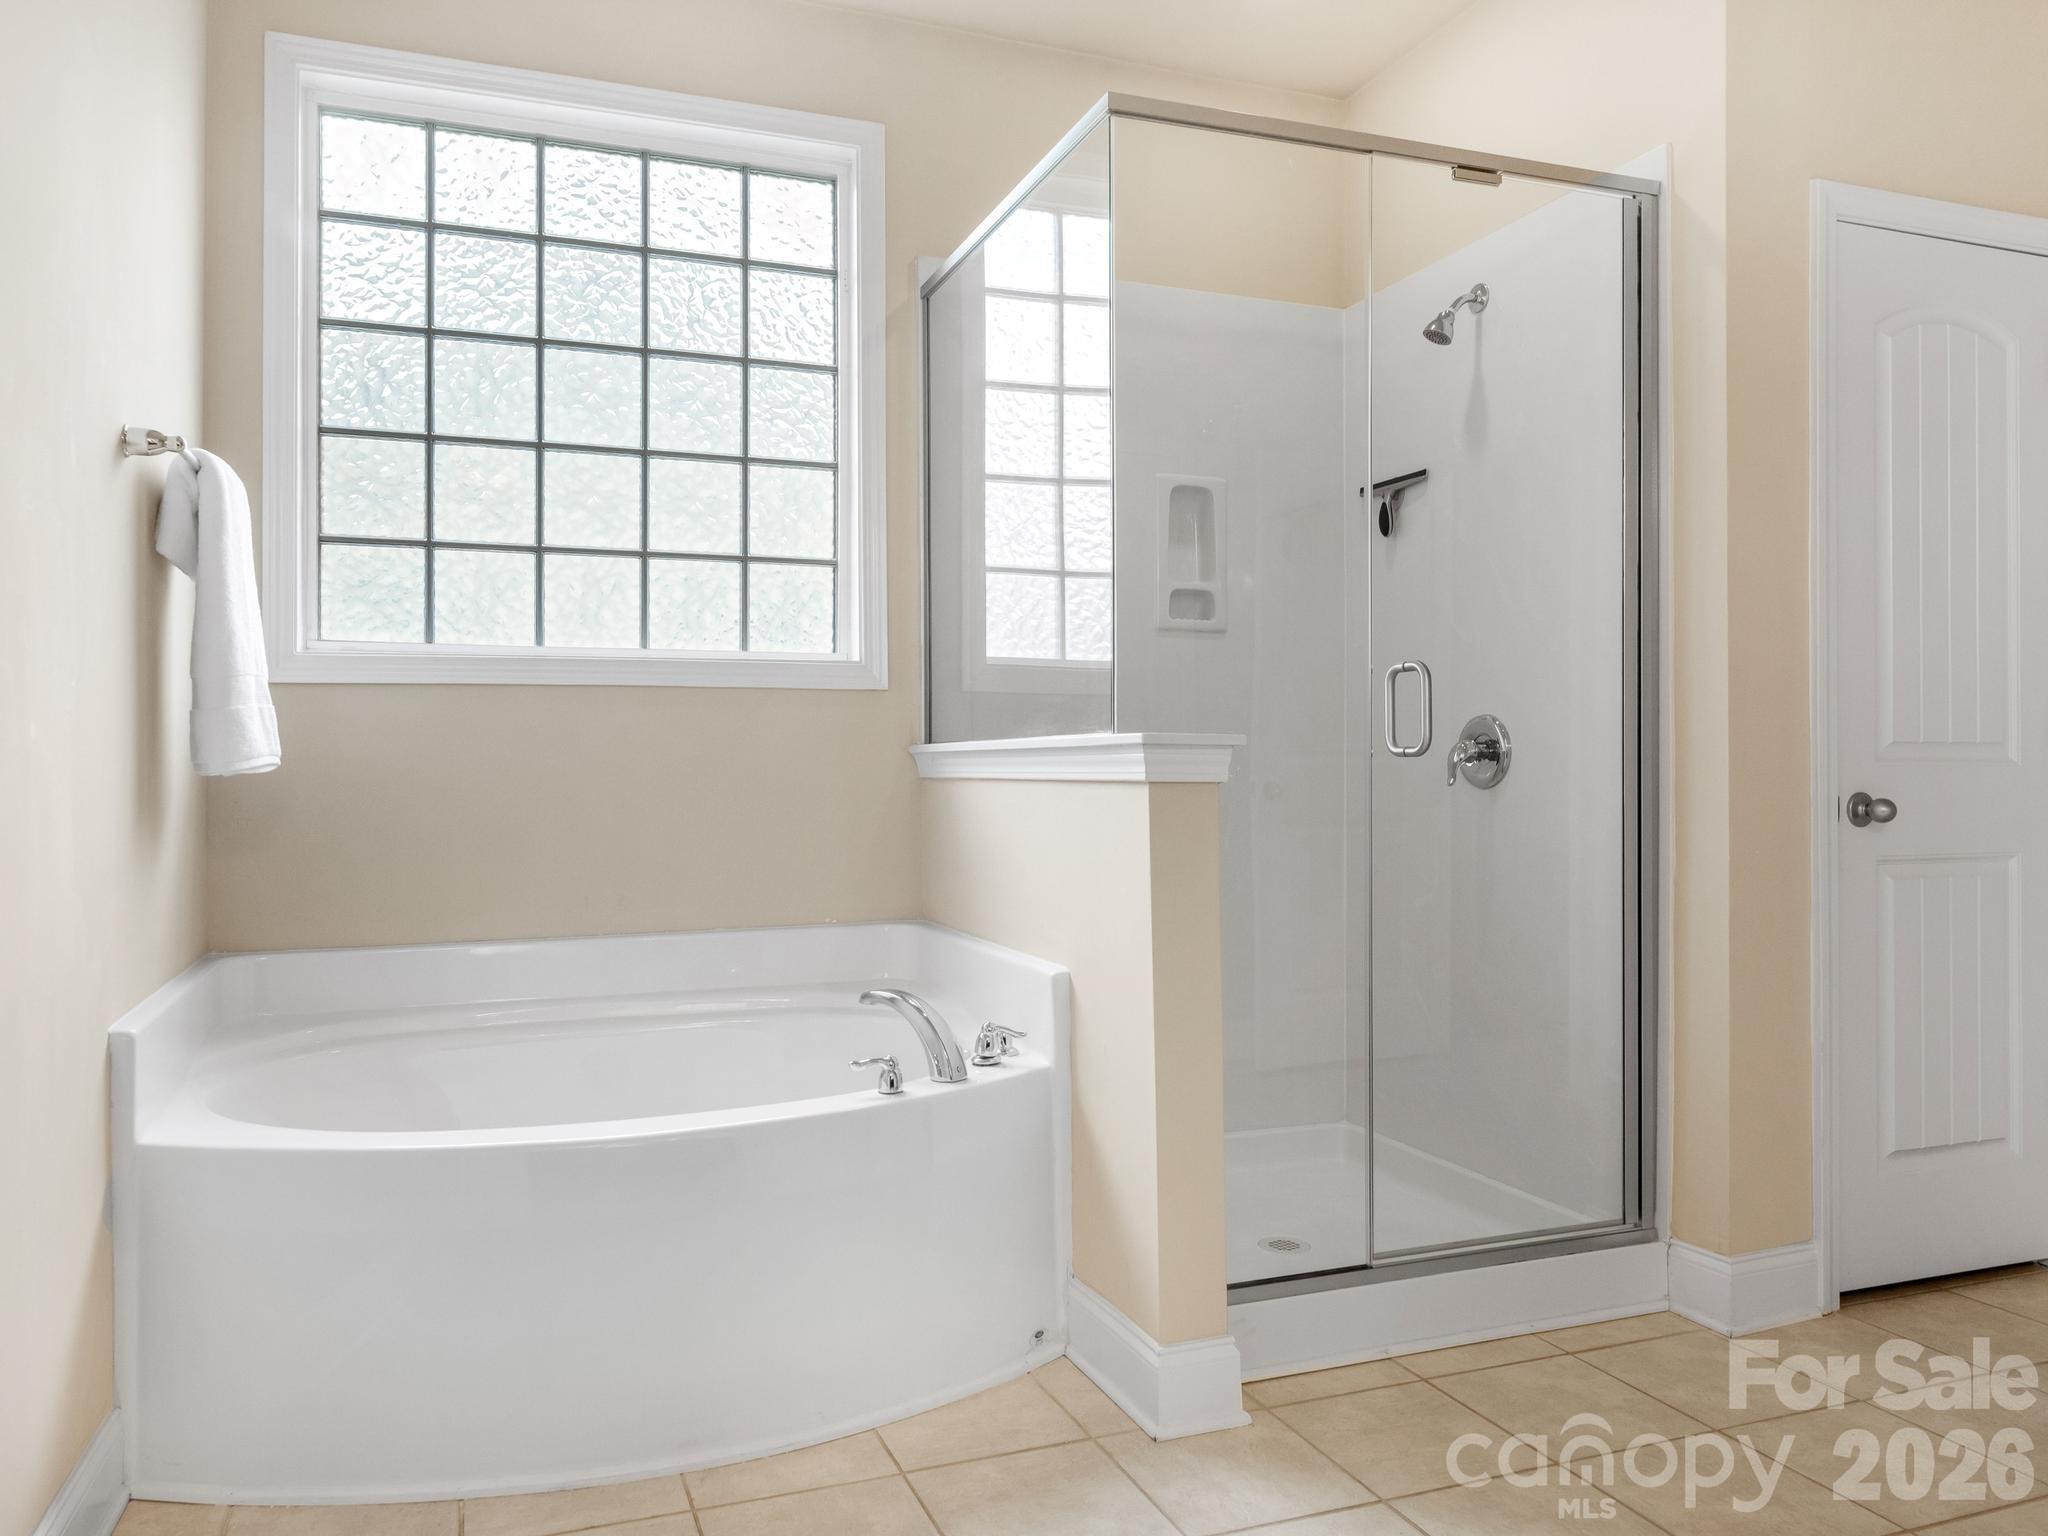
Bathroom with a corner soaking tub, glass-enclosed shower, and large frosted window.
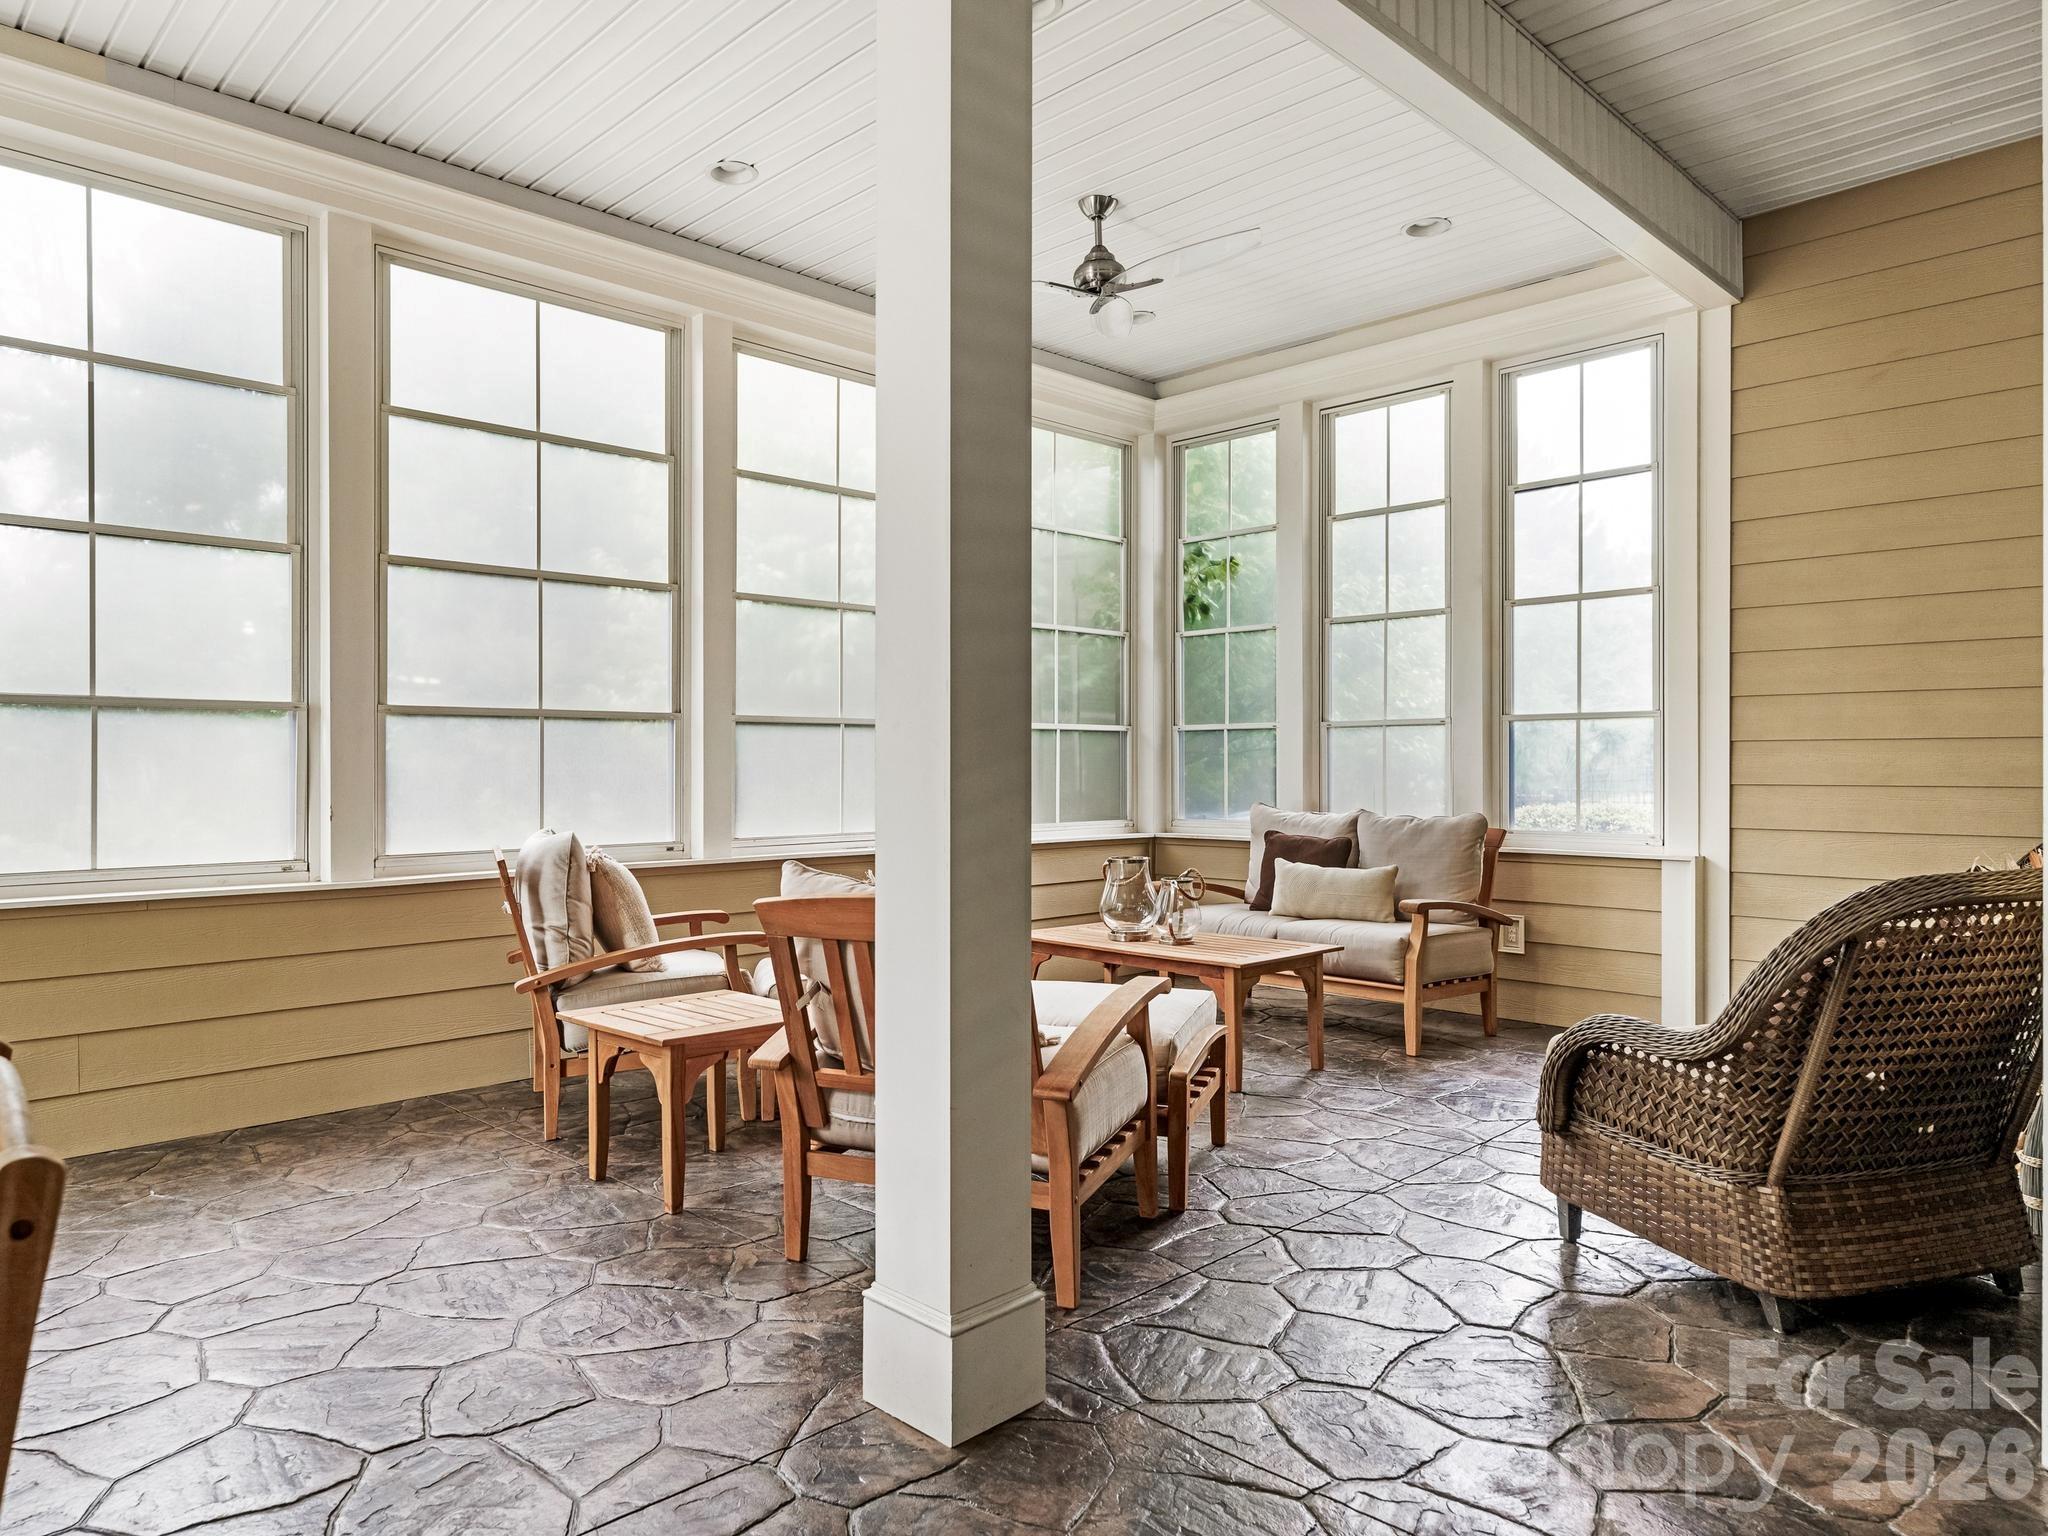
Furnished sunroom with expansive windows, flagstone flooring, wood seating, and a wicker chair.
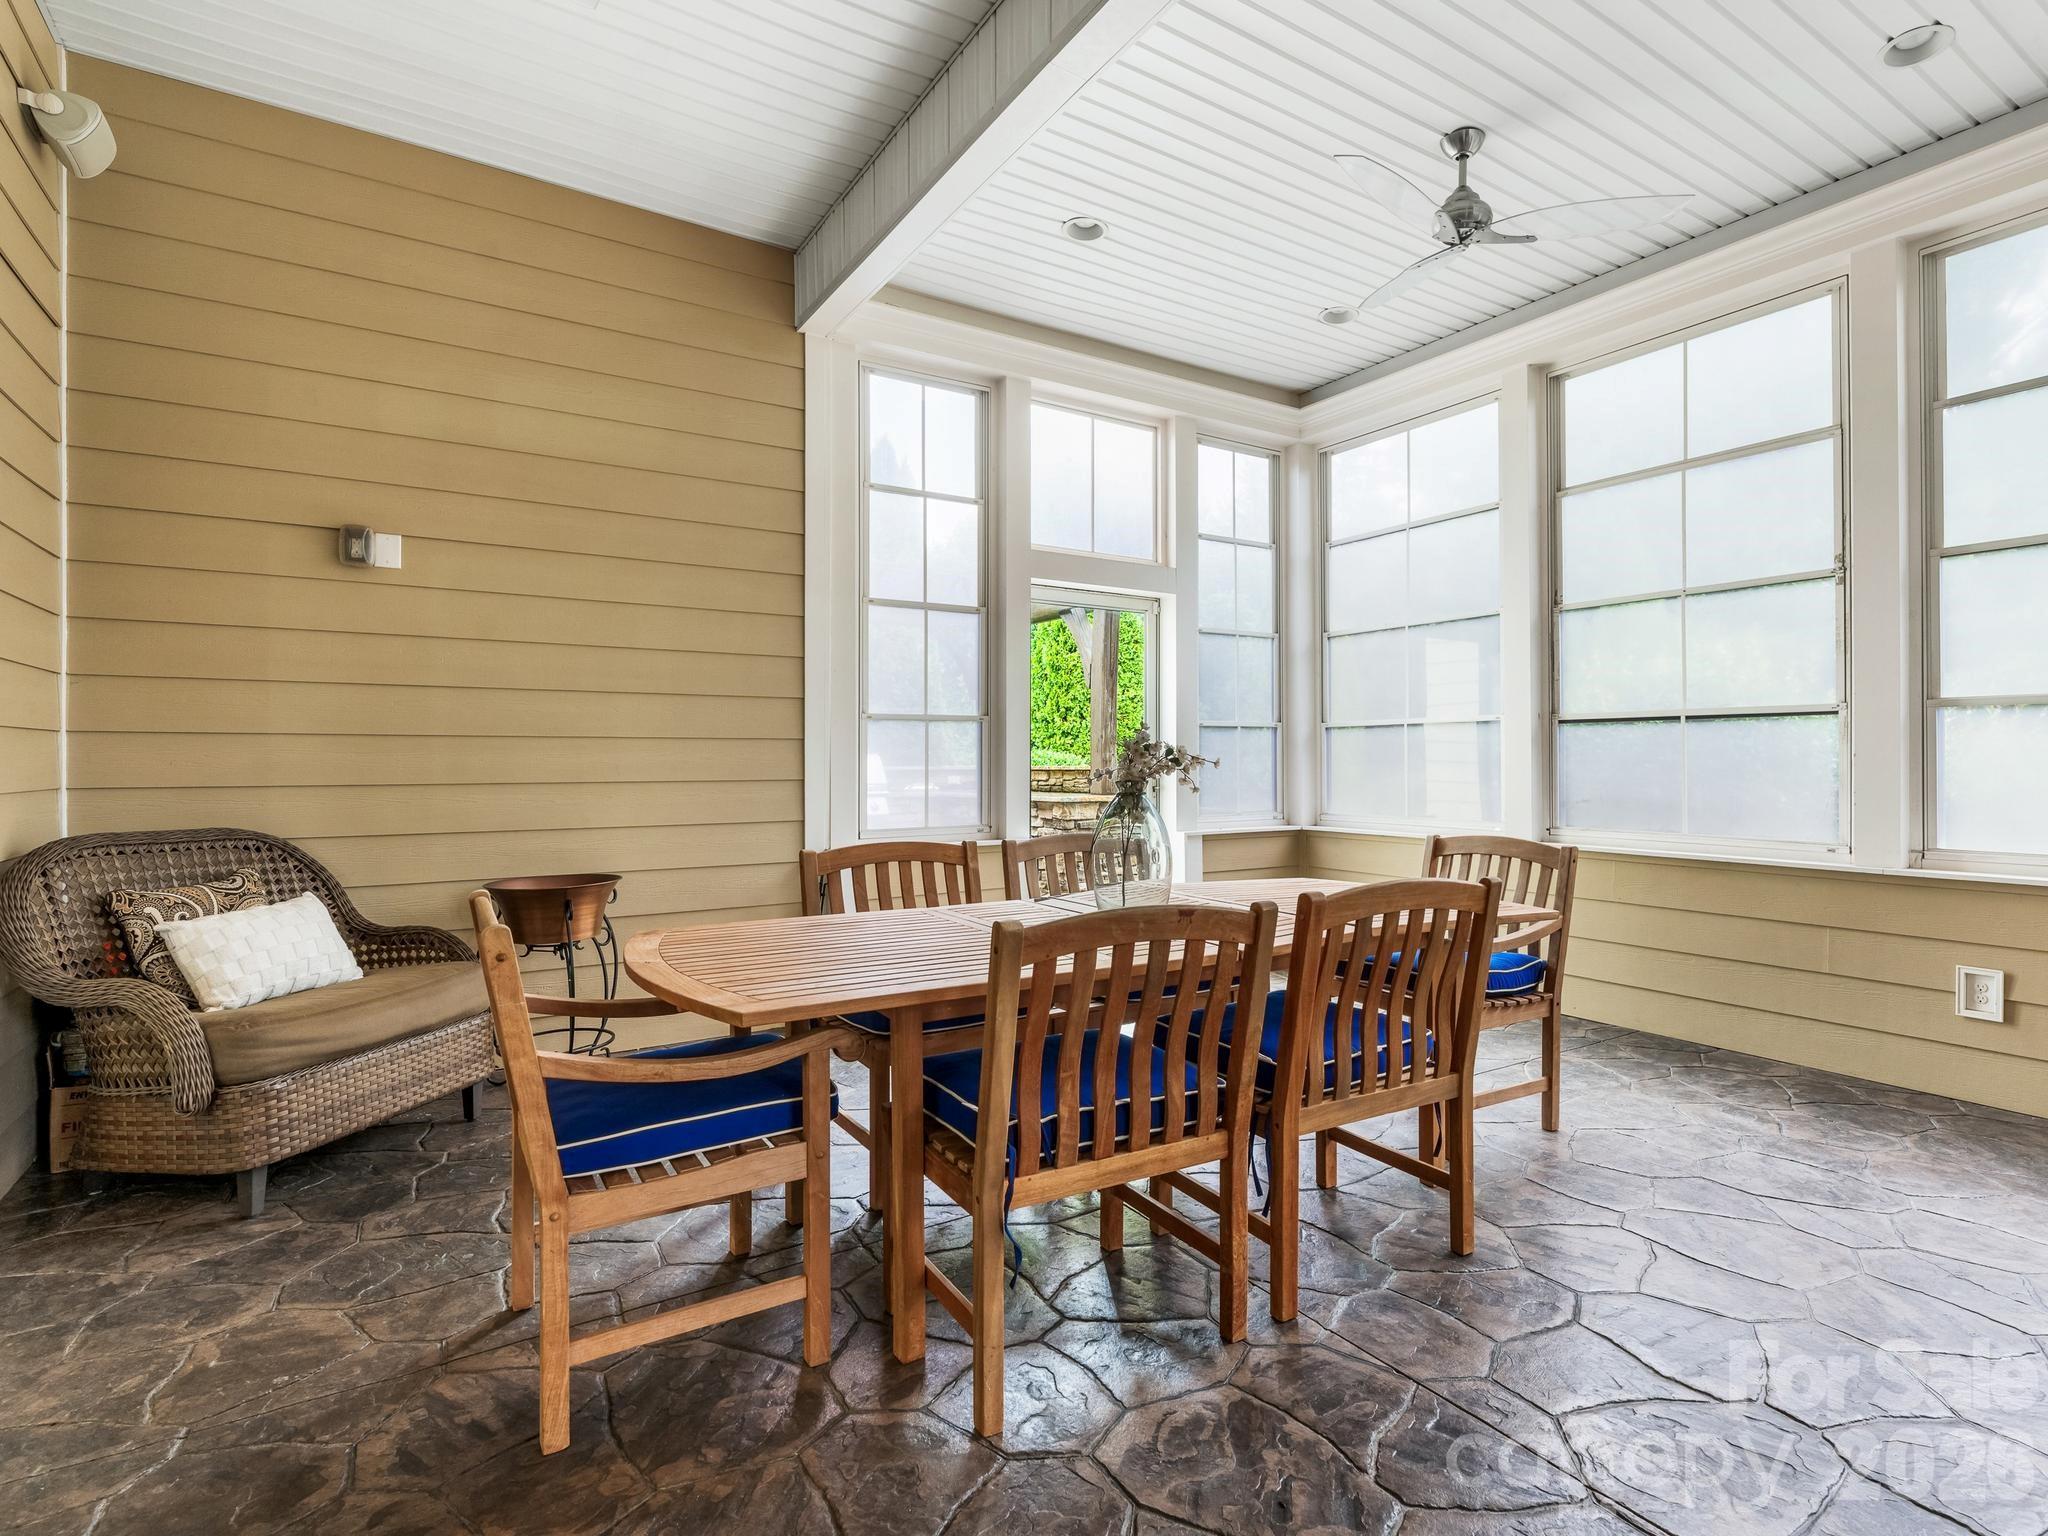
Furnished sunroom with a wooden dining set, wicker lounge chair, and large windows.
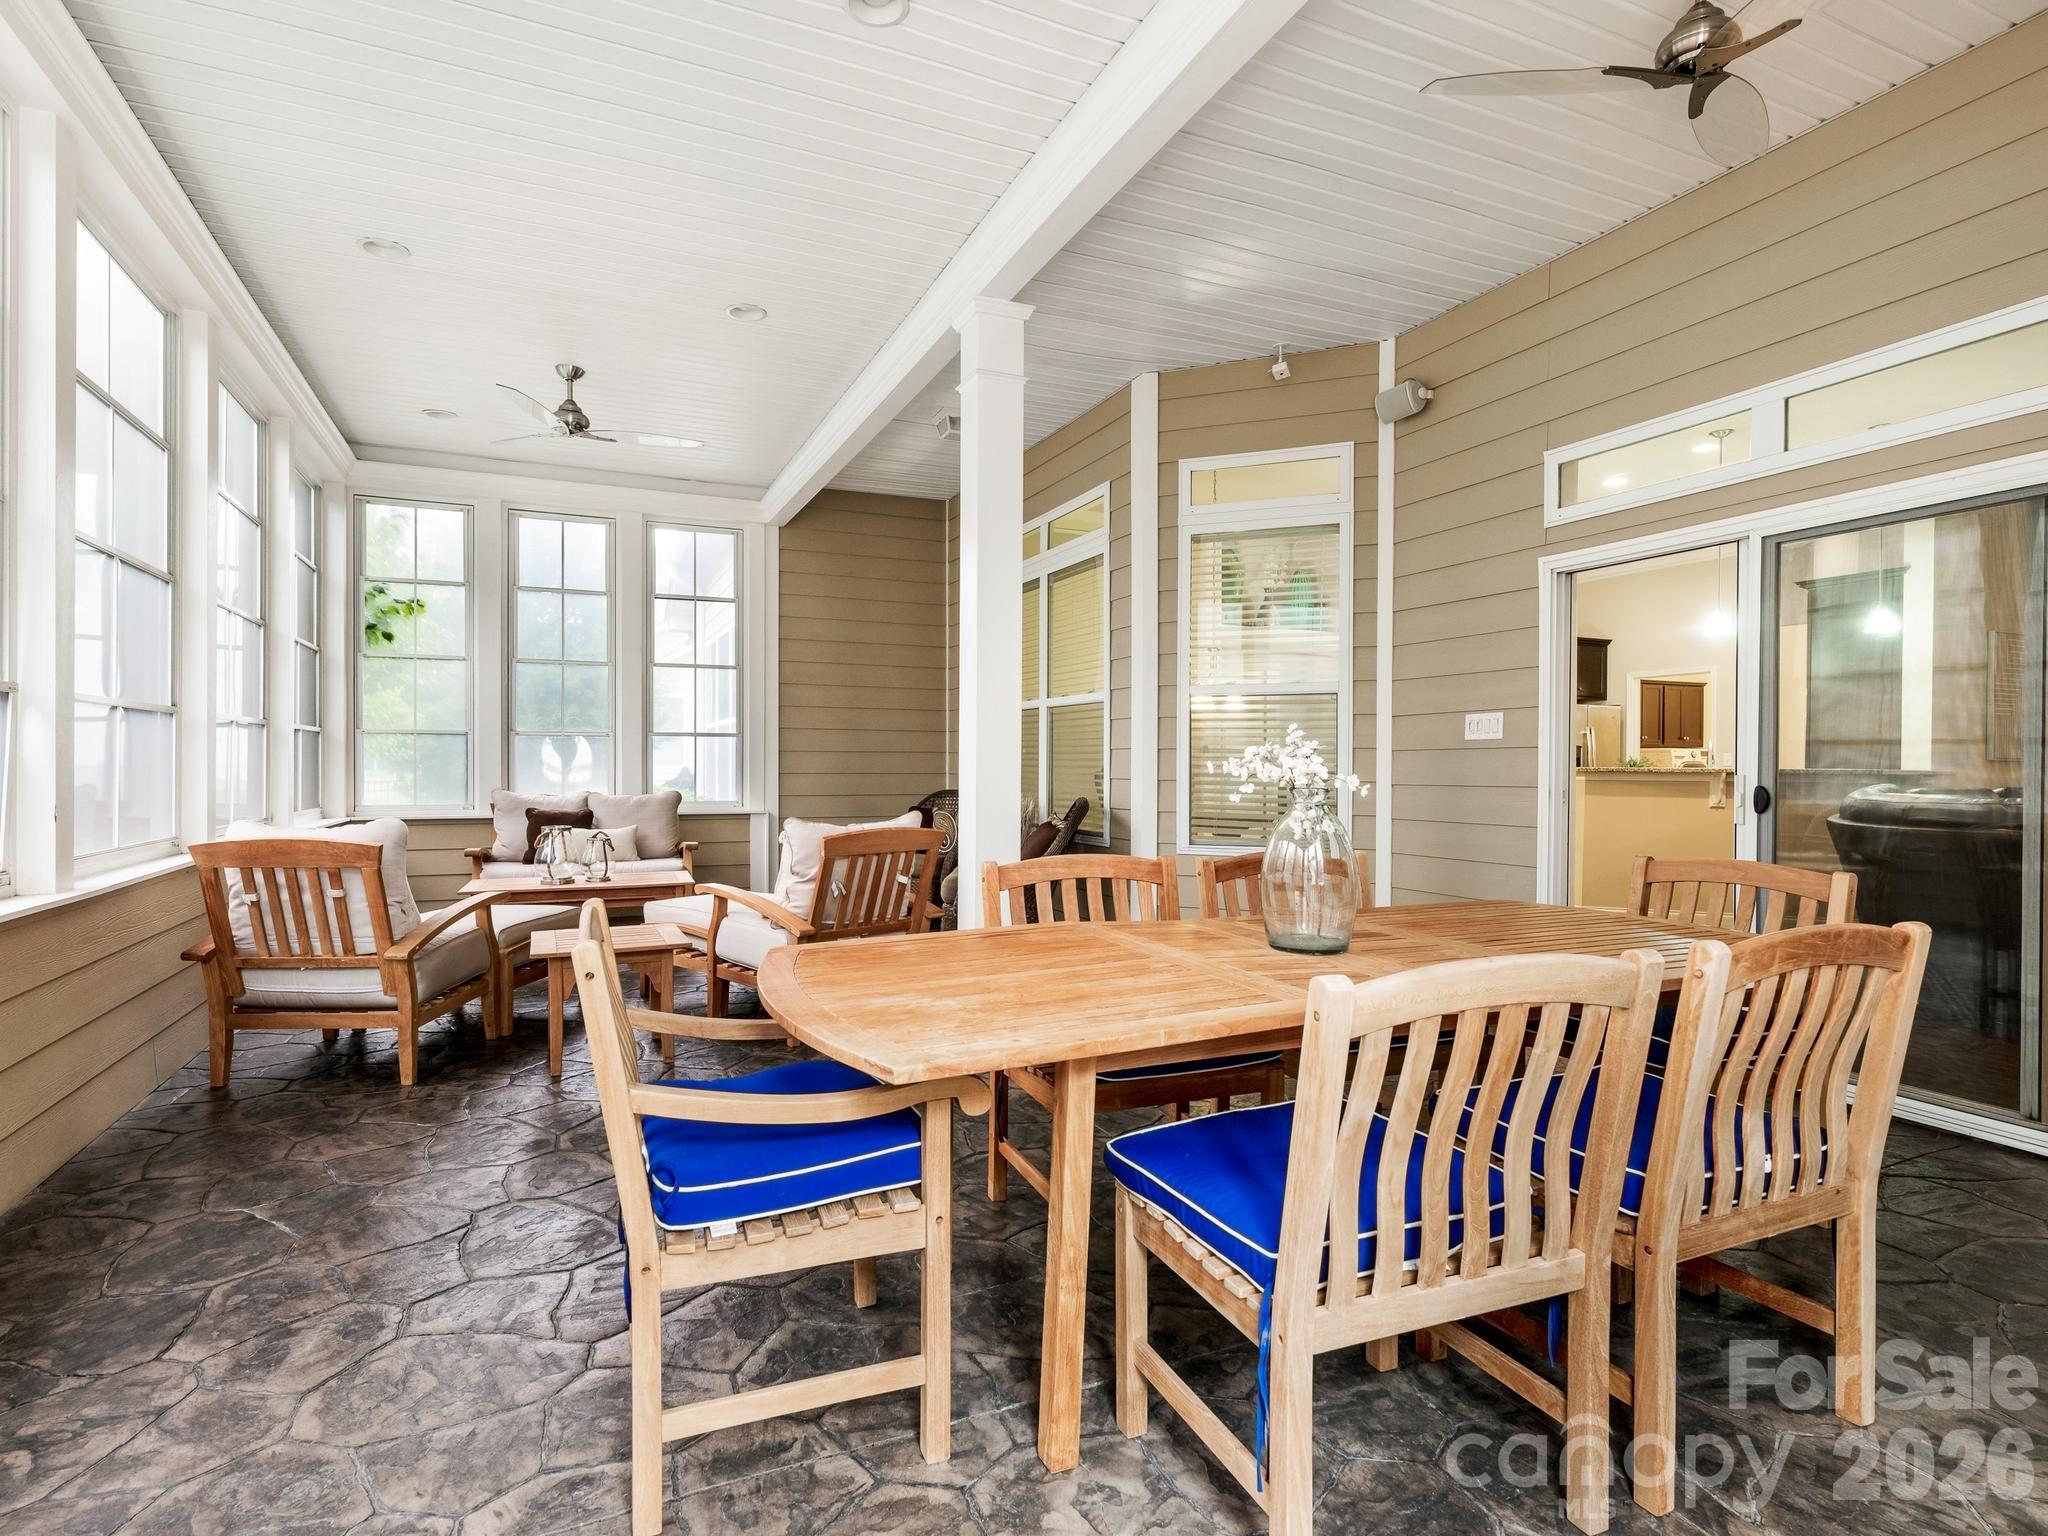
Covered porch with a wooden dining set, blue chair cushions, stone-pattern flooring, and a bright sitting area.
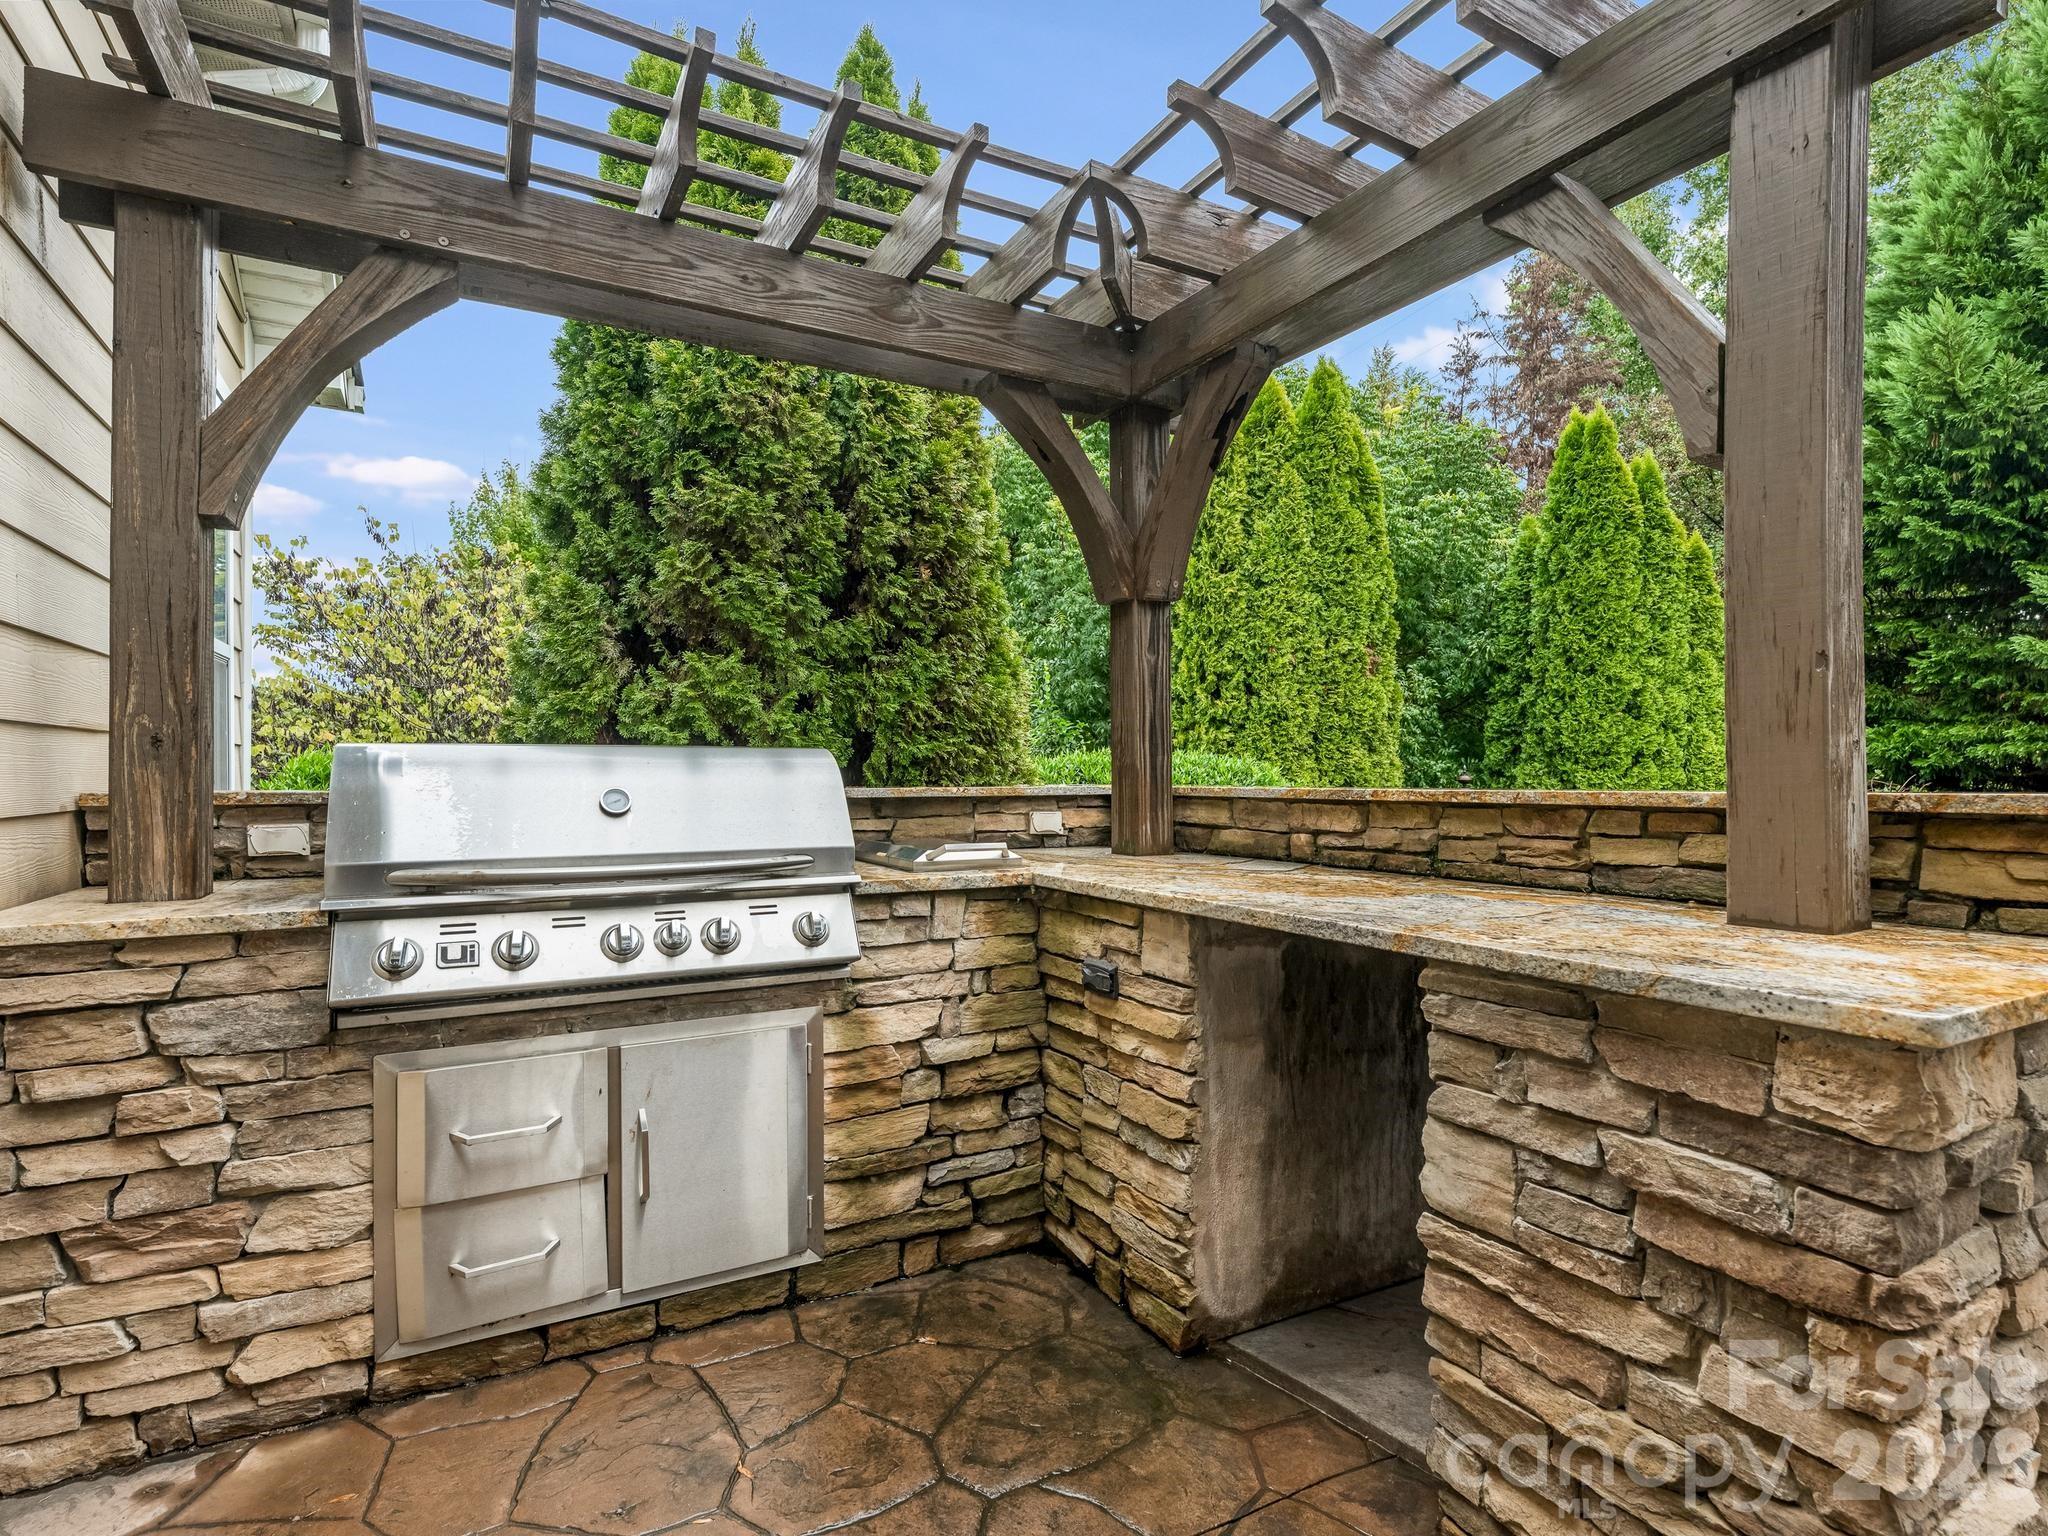
Outdoor kitchen with built-in stainless-steel grill, stone counters, and a wooden pergola.
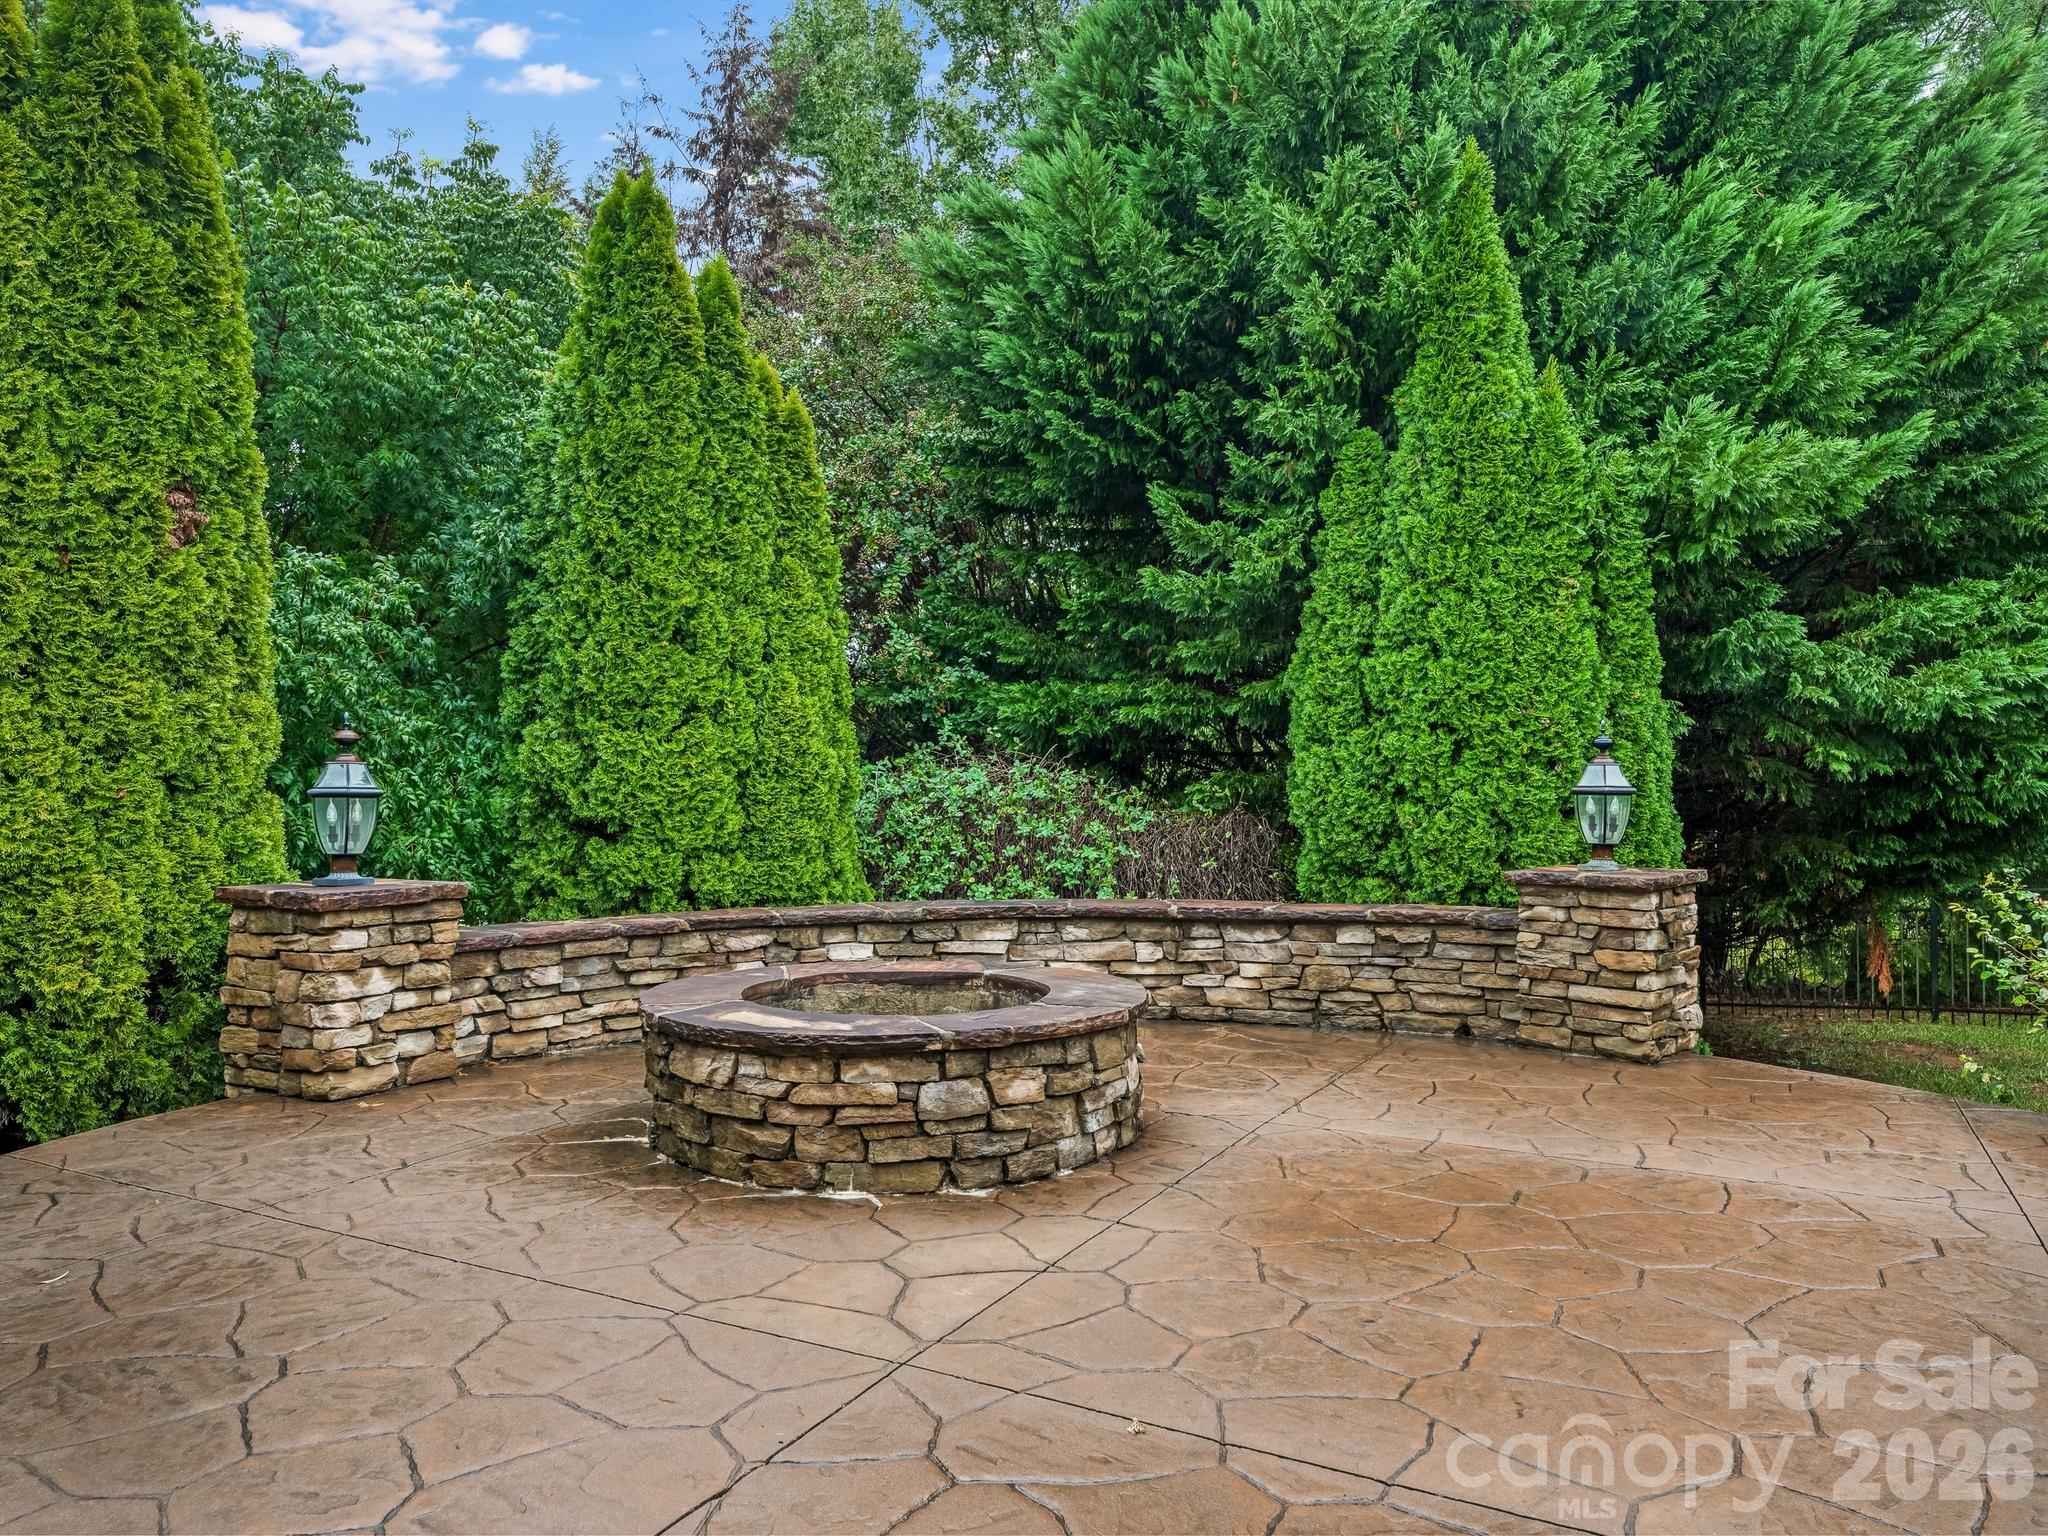
Stone patio with a circular fire pit, low stone wall, and dense evergreen landscaping.
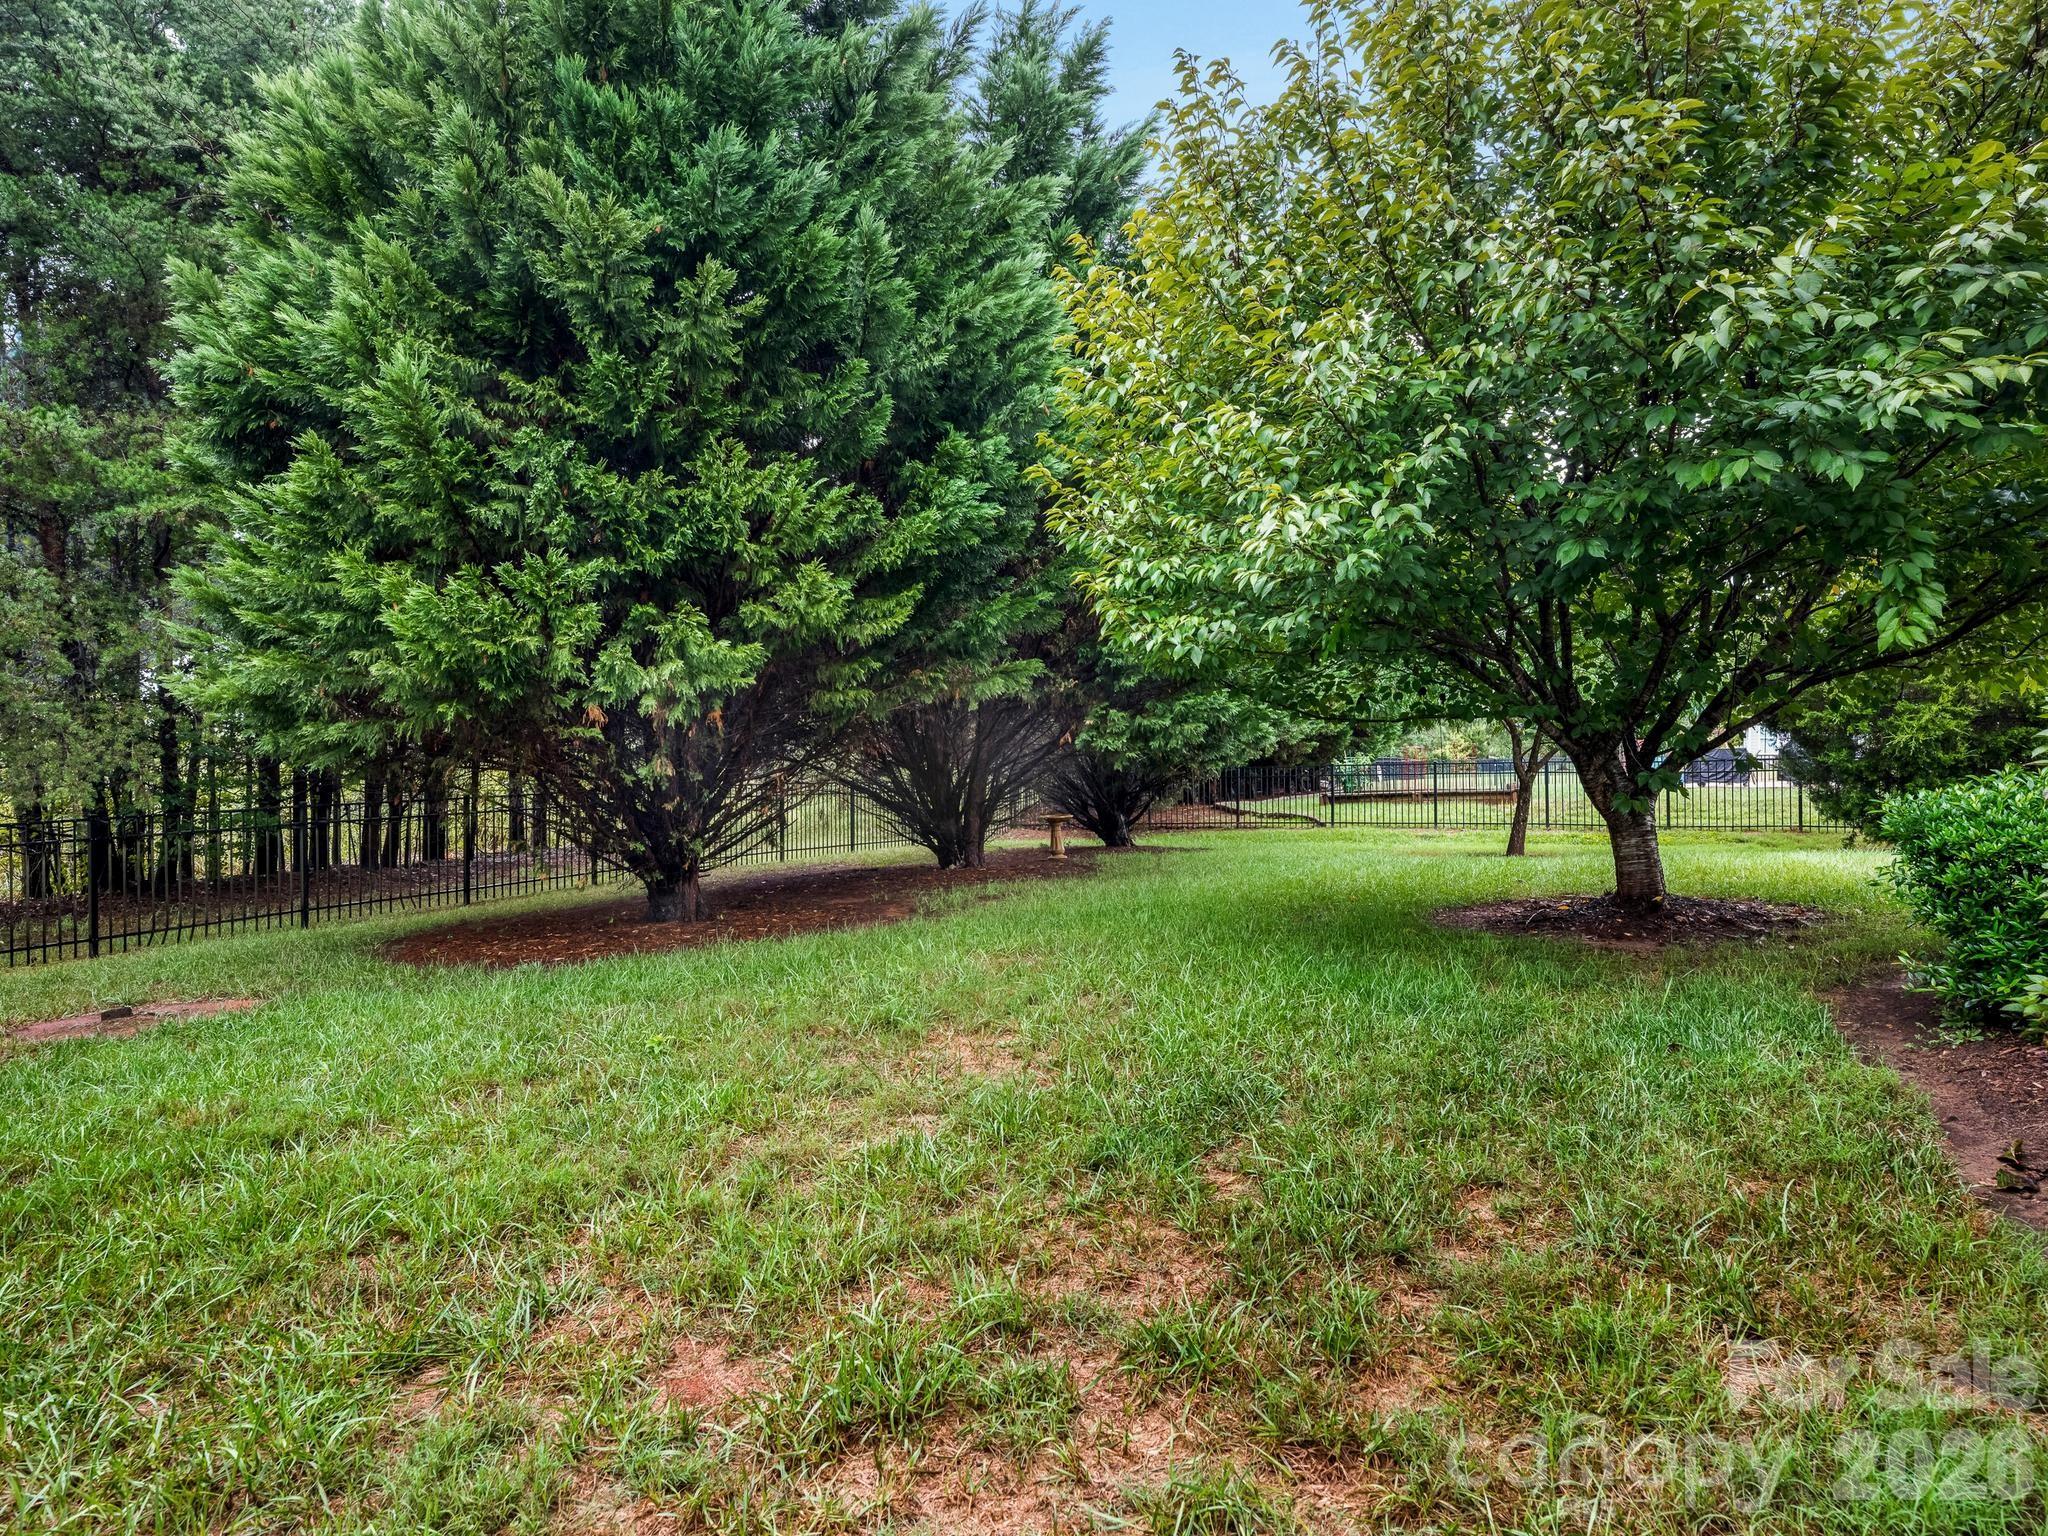
Grassy backyard with mature trees and a black metal fence.
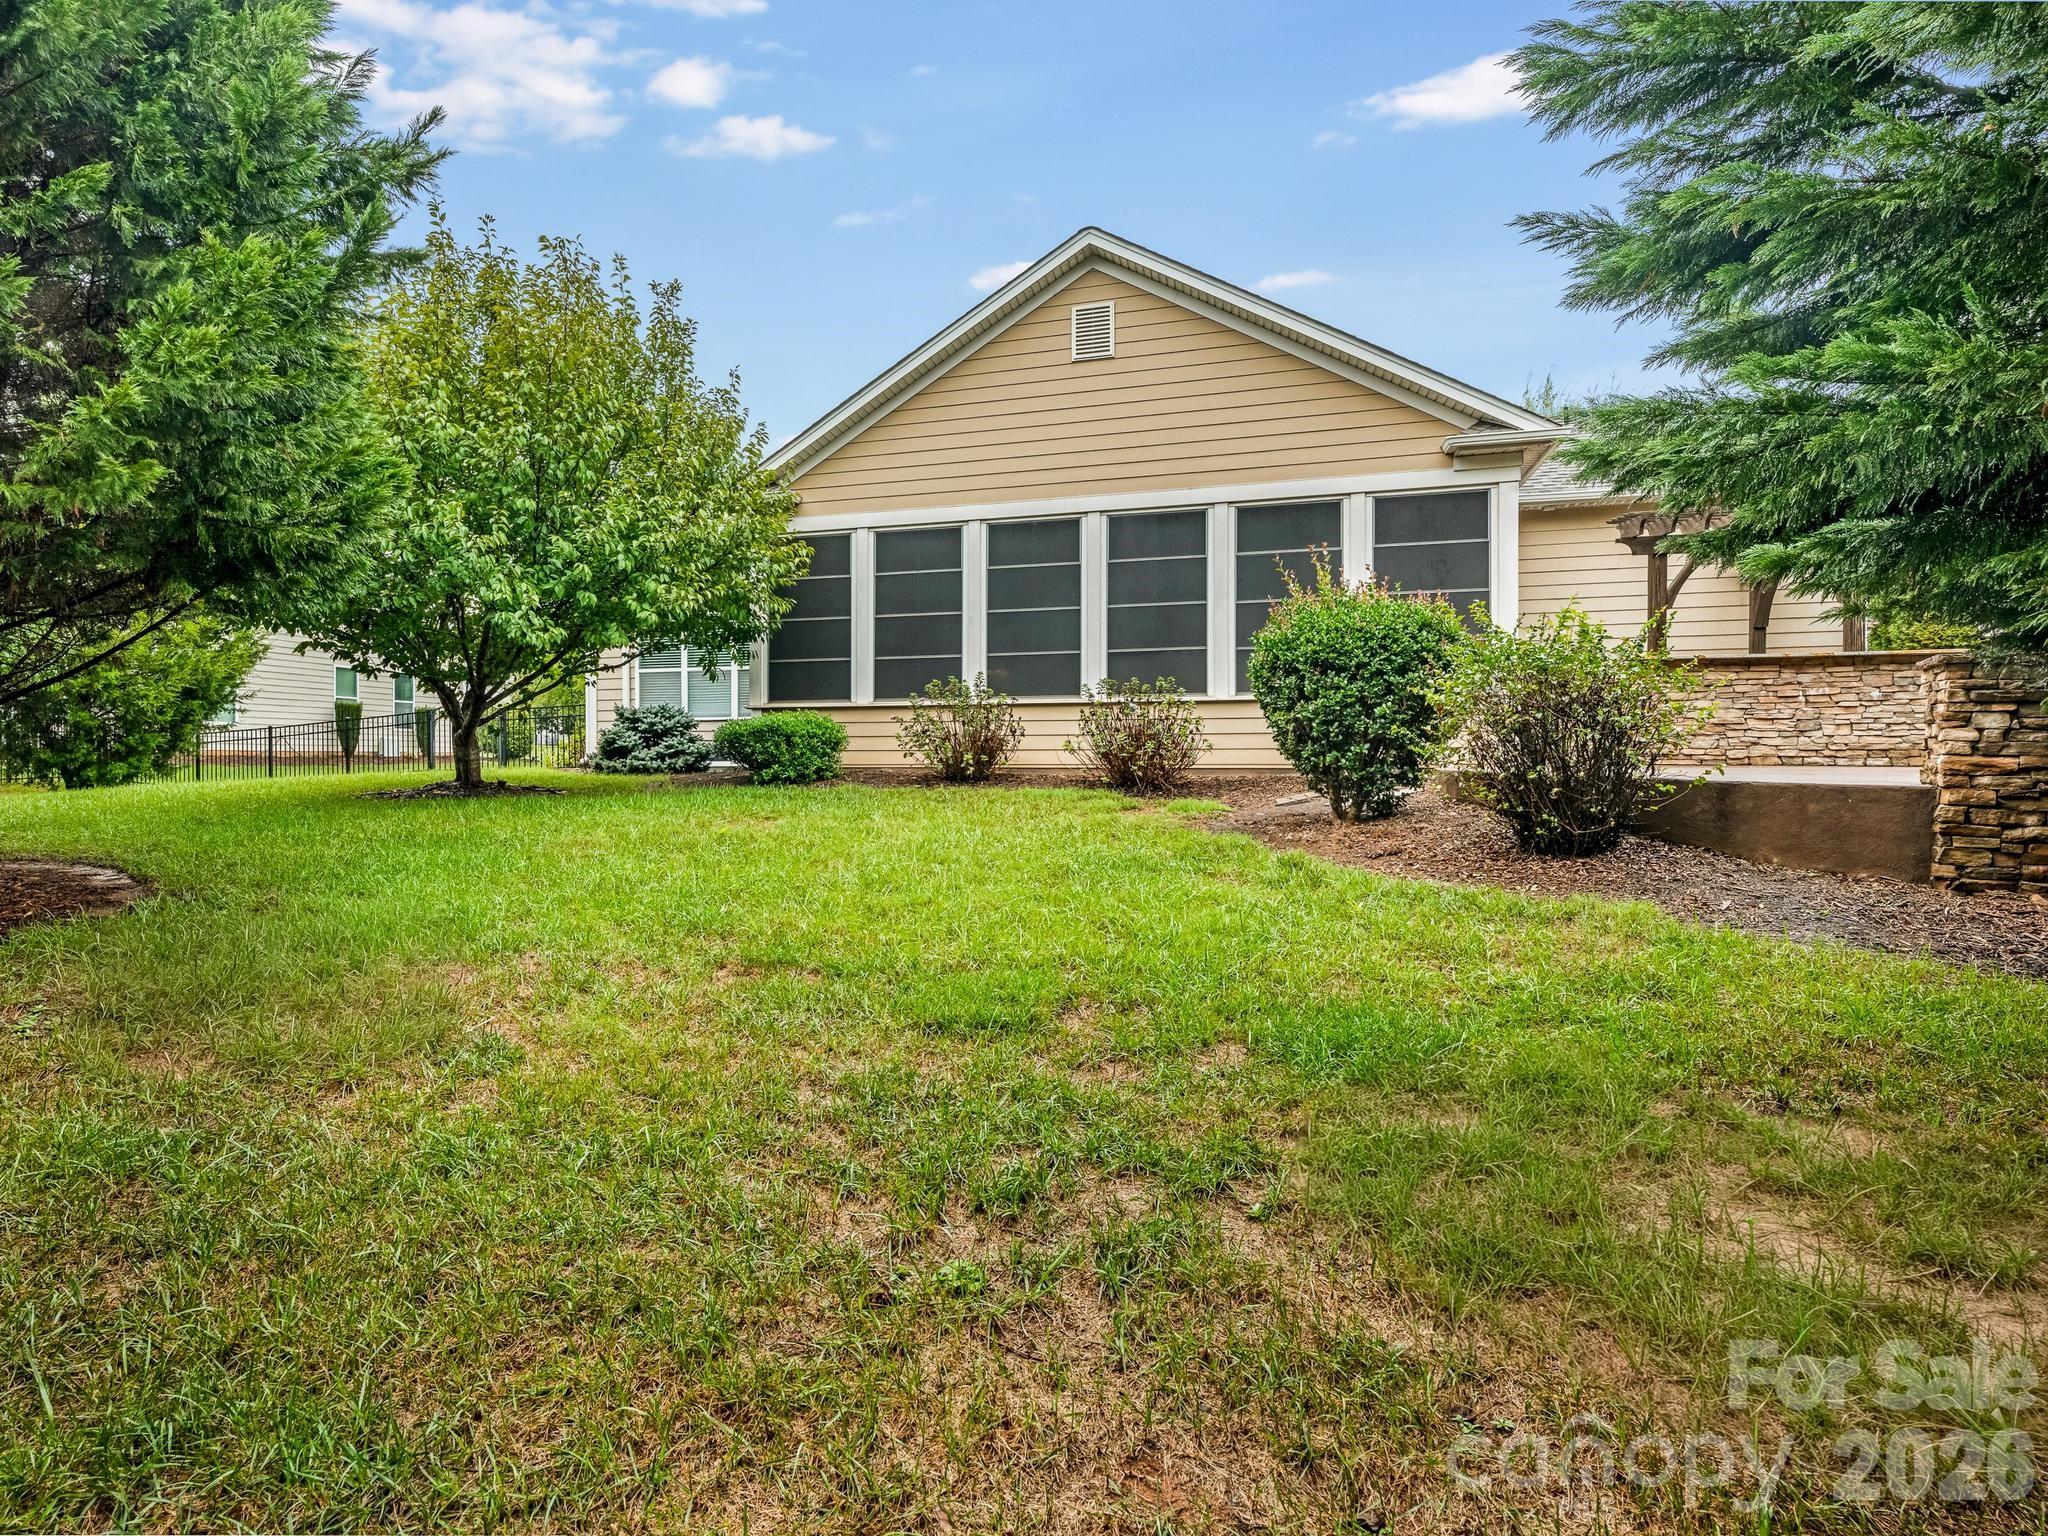
Tan house with a large screened porch behind a grassy backyard and mature landscaping.
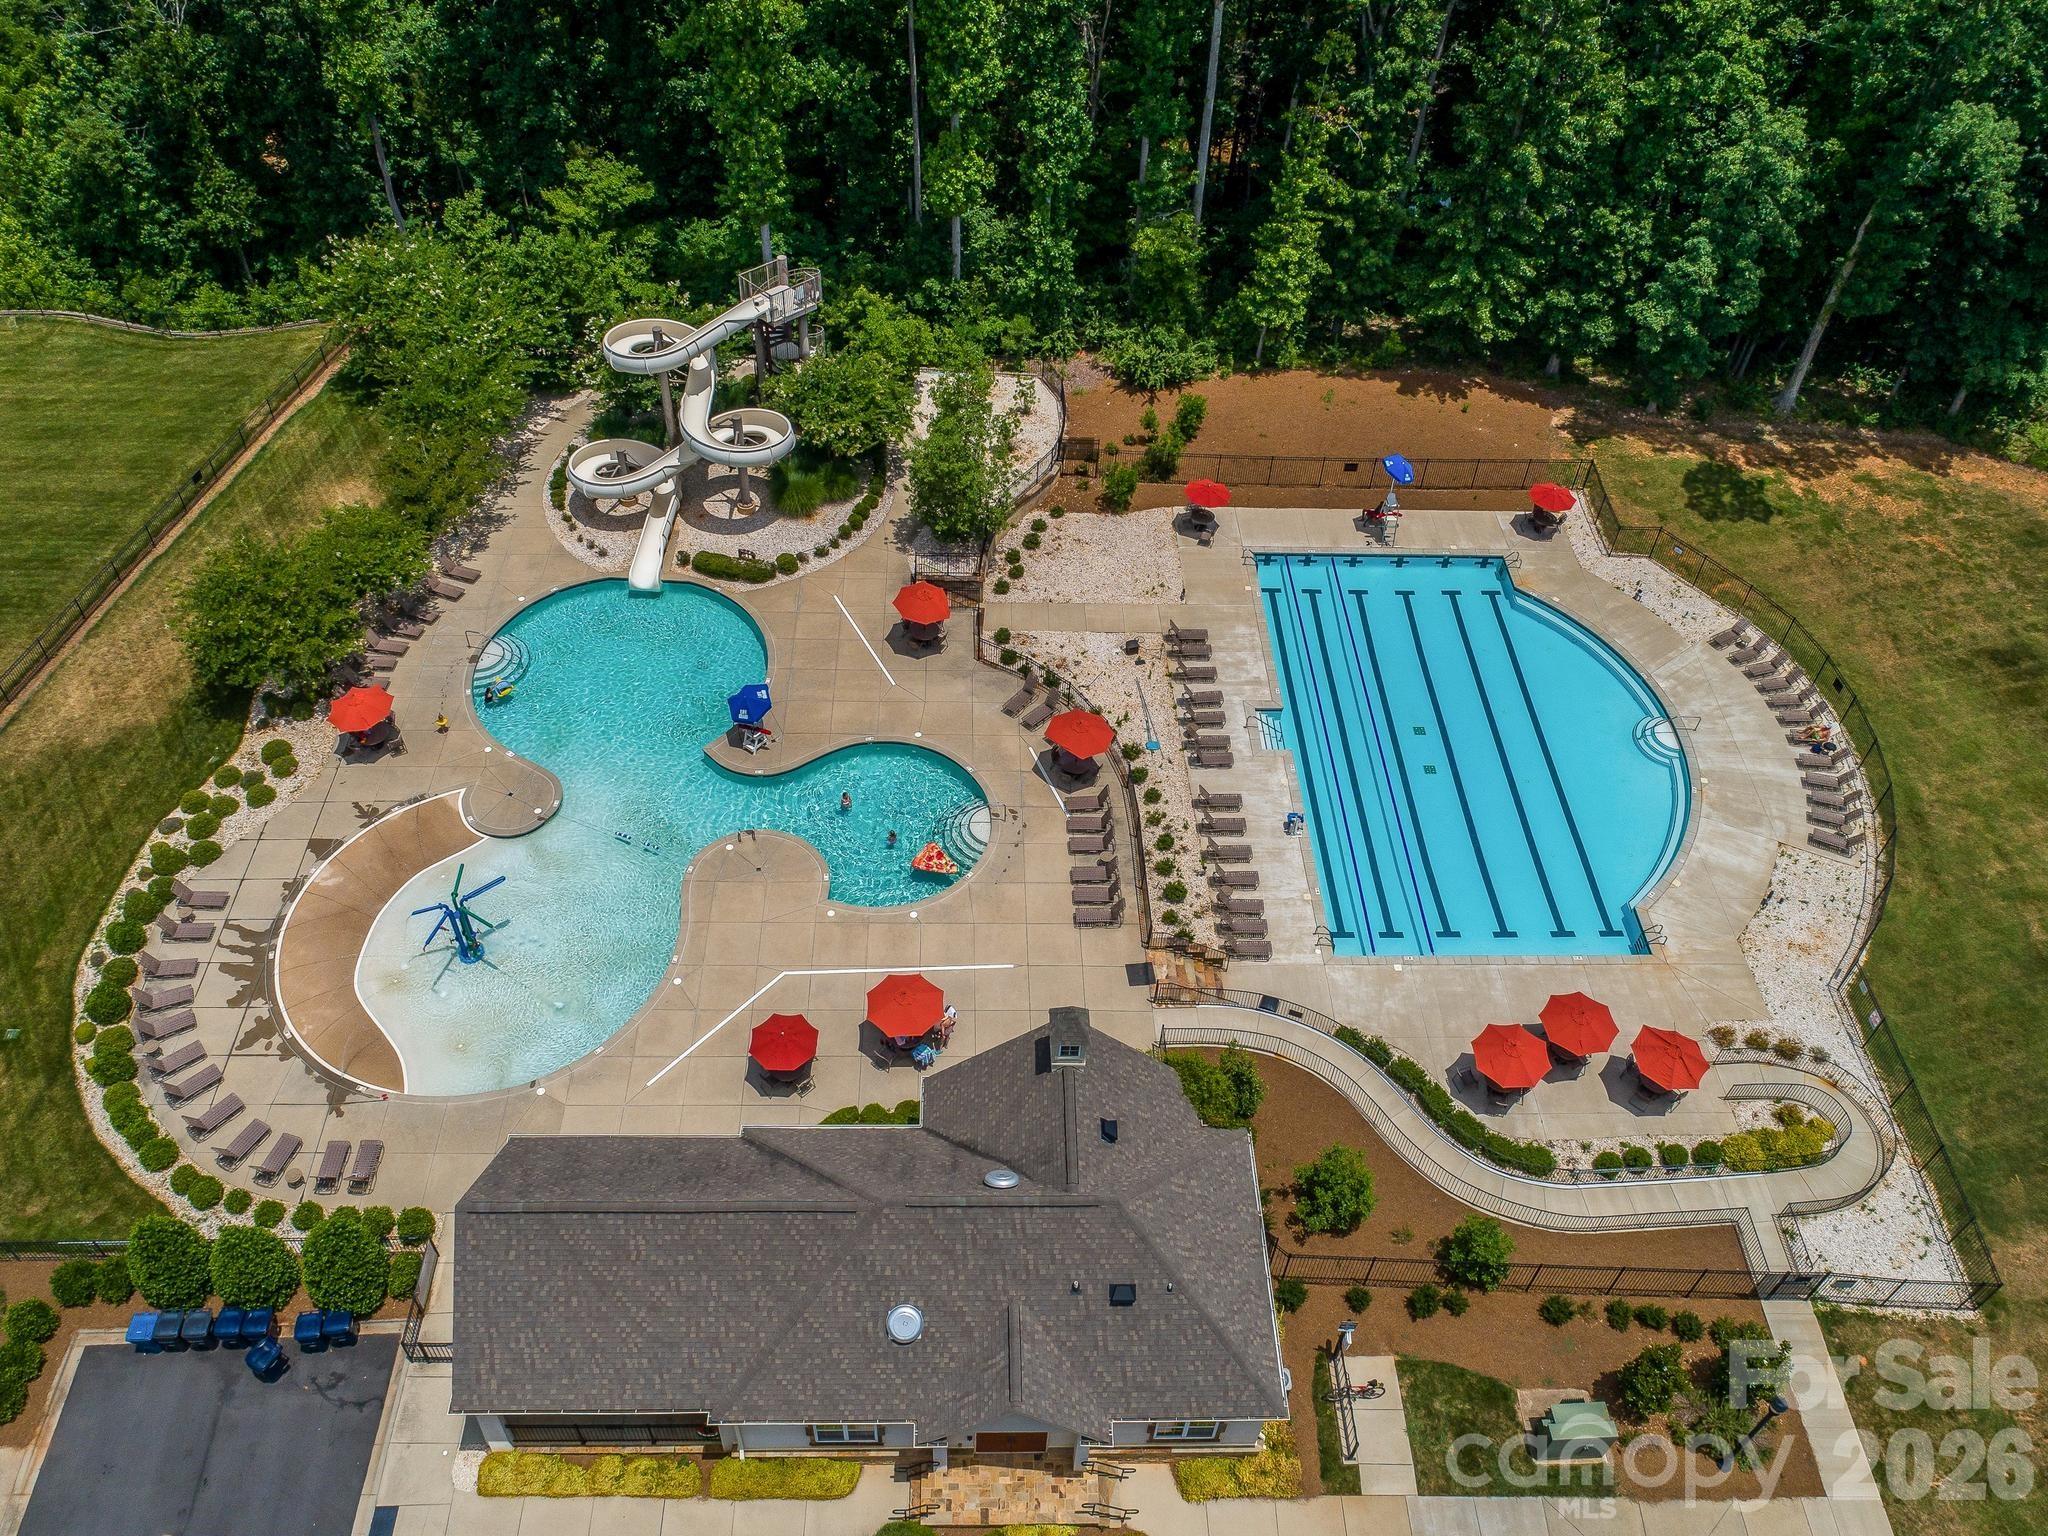
Aerial view of a community pool complex with a twisting waterslide and separate lap pool.
Aerial view of waterfront community with swimming pools, wooded shoreline, and boat docks.
Landscaped neighborhood entrance with a stone pillar, wooden pergola, and colorful flower beds.
VIEW PHOTOS
Courtesy of Corcoran HM Properties, Harper Fox Listing Contact: [email protected] 
$565,000

9305 River Walk Way

4 Beds 3 Baths 2,462 Sq.Ft. 0.5 Acres

Description

Welcome to single-level living in The Vineyards on Lake Wylie. Set on a half-acre lot, this 2013 home pairs a timeless fiber cement and stone exterior with 2,462 square feet of thoughtfully designed space, all on one floor. A dedicated study makes working from home easy, and the living room is anchored by a fireplace that opens to the kitchen and breakfast area. The sunroom is a bright, relaxing spot for morning coffee or winding down in the evening. The primary bedroom features an ensuite full bath, and three additional bedrooms share two more full baths. Main-level laundry and an attached two-car garage add everyday convenience. Beyond your front door, residents enjoy a community boat ramp and dock on Lake Wylie, plus an outdoor pool, cabana, clubhouse, fitness center, dog park, and playground. Lake access, resort-style amenities, and easy one-story living all come together here.

Share Property

Location

9305 River Walk Way, Charlotte, NC 28214

Status

Active Under Contract
Harper Fox

Harper Fox

TITLE

Broker in Charge | Real Estate Professional

Property Amenities

Interior
Laundry room Main Level
Fireplace Living Room
Appliances Dishwasher, Gas Water Heater
Total Bedrooms: 4
Full Bathrooms: 3
Area & Lot
Lot Area 0.5 Acres
Living area 2,462 Sq.Ft.
MLS® ID 4426428
Year Built 2013
High School West Mecklenburg
Middle School Berryhill
Elementary School Berryhill
Water Frontage Boat Ramp Community, Boat Slip Community
Type Residential
Status Active Under Contract
Exterior
Stories 1
Air conditioning Ceiling Fan(s), Central Air
Heat type Heat Pump
Water Source City
Garage Space 2.0
Sewer Public Sewer
Parking Driveway, Attached Garage, Garage Door Opener
Roof Architectural Shingle
Finance
Sales Price $565,000
HOA Fees $144 monthly
Stone-front home entrance with a covered porch, American flag, and 9305 displayed on a column.

Schedule a Showing

I would love to show you my beautiful property. Please select your preferred date and time below. I will be in touch shortly to confirm your appointment.

Schedule a Showing

I would love to show you my beautiful property. Please select your preferred date and time below. I will be in touch shortly to confirm your appointment.

Thank you for your interest in 9305 River Walk Way, Charlotte, NC 28214. We are reviewing your request and will be in touch shortly!

Mortgage Calculator

Estimate your monthly mortgage payment, including the principal and interest, property taxes, and HOA. Adjust the values to generate a more accurate rate.

All estimates are provided for informational purposes only. Actual amounts may vary.
$0,000 Your Payment 20 15 65
$0,000 Your Payment
Stone-front home entrance with a covered porch, American flag, and 9305 displayed on a column.

360 Virtual Tour

Take a tour of this property

Charlotte

Work With Harper

Discover more than just a home. With deep knowledge of Charlotte’s diverse neighborhoods and vibrant lifestyle, Harper helps you find a place where you can truly live, work, and play. From urban living to quiet comfort, he ensures your real estate journey is seamless, informed, and tailored to you.