6208 Harburn Forest Drive
VIEW PHOTOS
Courtesy of Corcoran HM Properties, Harper Fox Listing Contact: [email protected] 
$350,000

6208 Harburn Forest Drive

3 Beds 3 Baths 1,522 Sq.Ft. 6,969.6 Sq.Ft.

Description

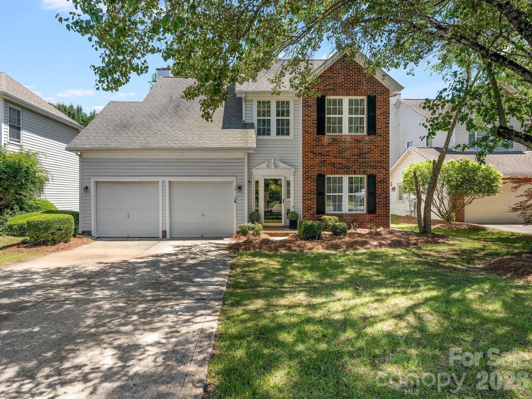
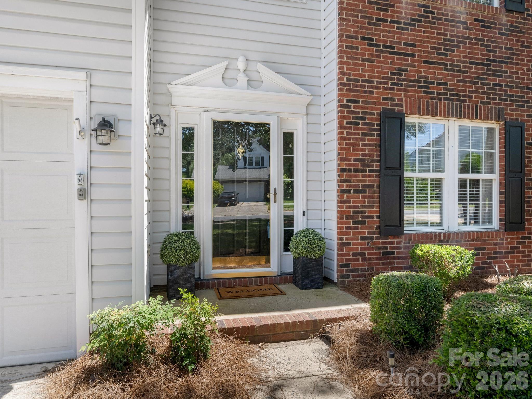
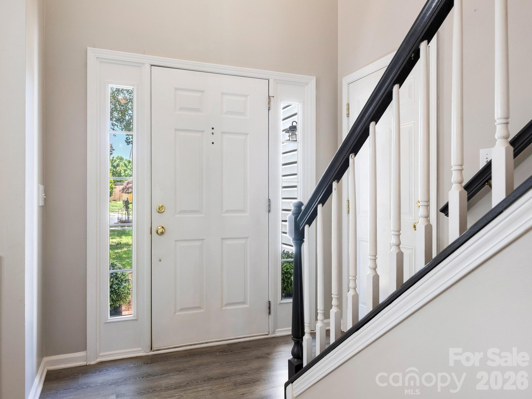
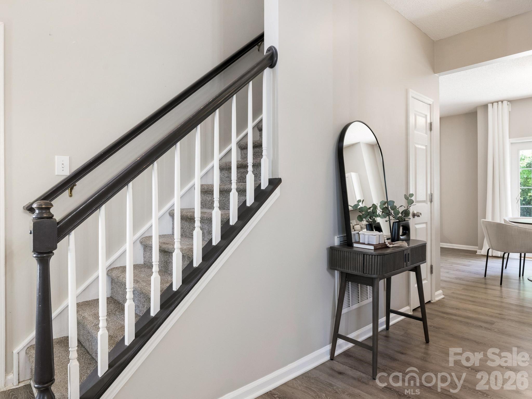
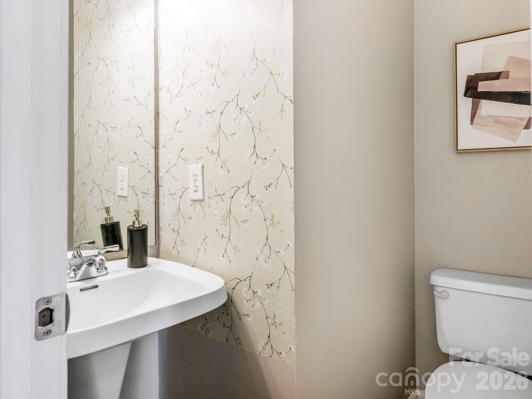
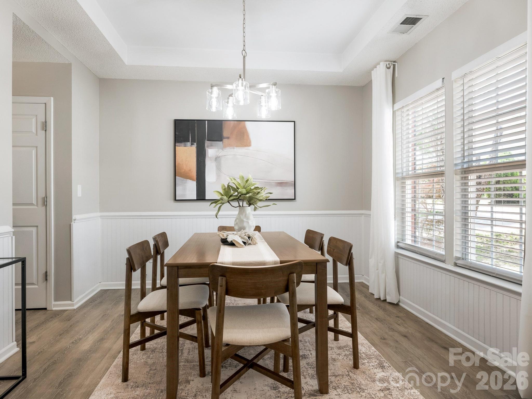
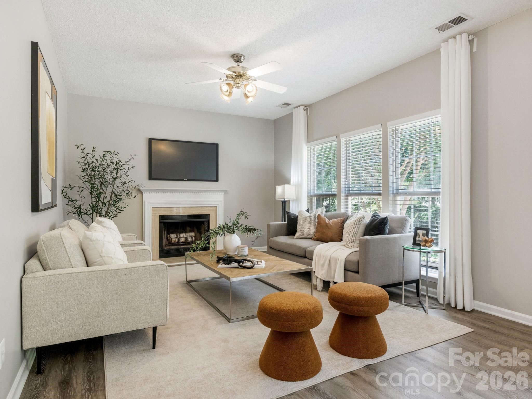
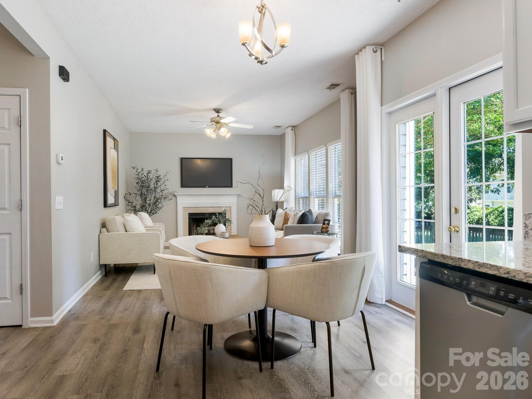
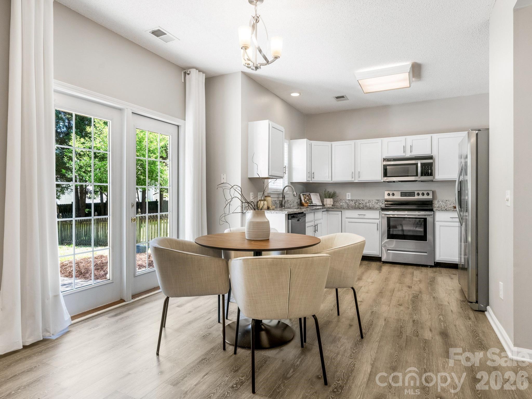
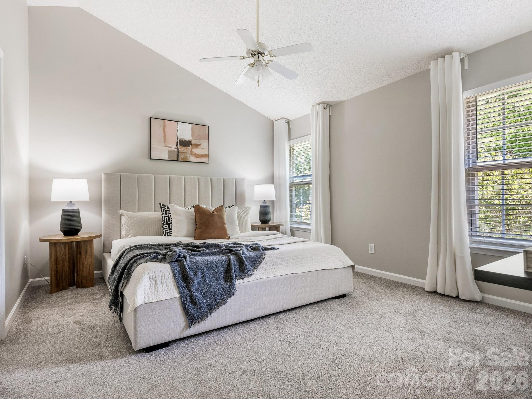
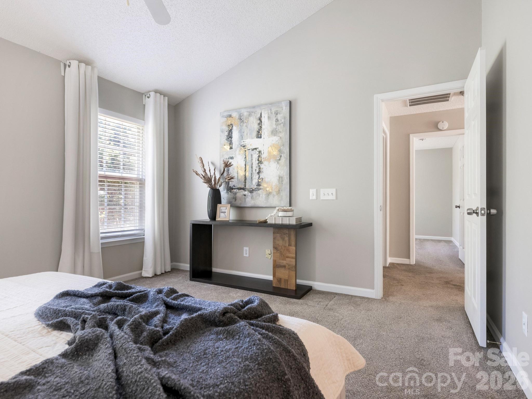
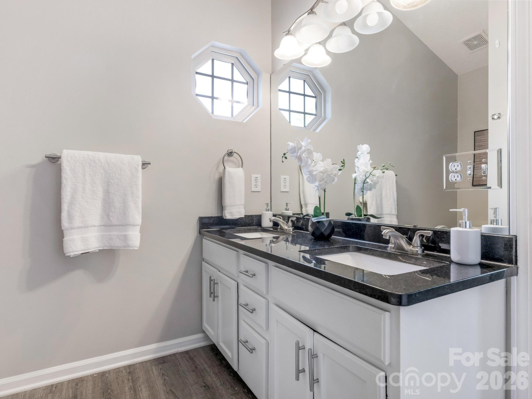
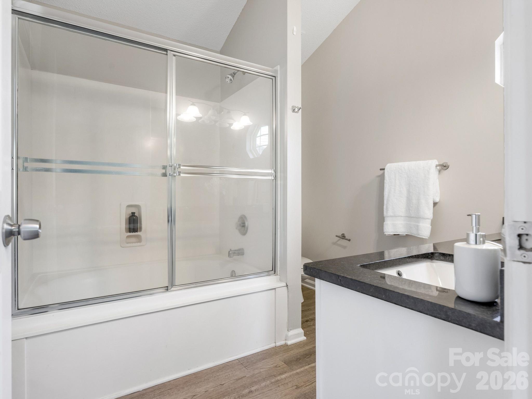
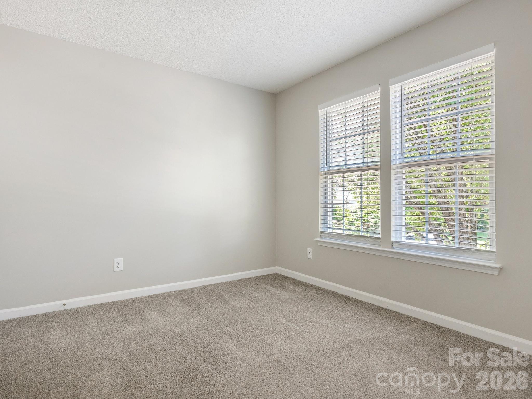
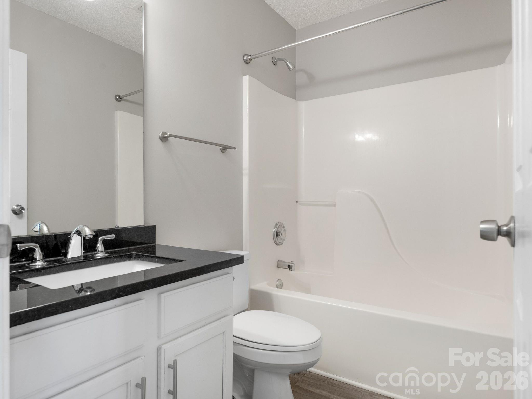
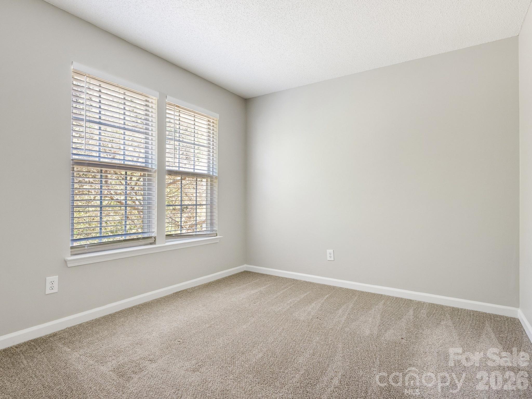
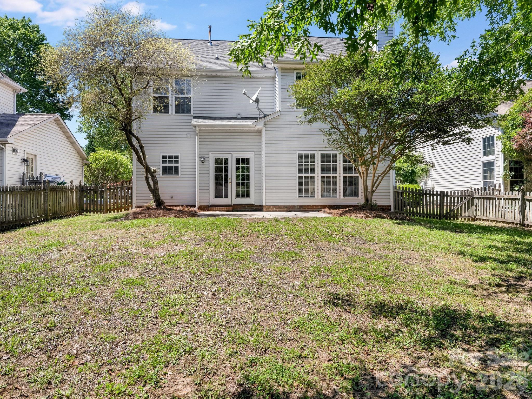
Welcome home to Highland Creek -- one of northeast Charlotte's most sought-after communities, where tree-lined streets and small-town charm meet big-city convenience. This 3-bedroom, 2.5-bath transitional-style home welcomes you with a bright, two-story floor plan filled with natural light and effortless flow. The formal dining room sets the stage for holiday gatherings and dinner parties, while the primary suite -- complete with a private ensuite bath -- offers a peaceful retreat at the end of the day. A spacious 2-car garage adds everyday convenience and extra storage.

Step outside and enjoy resort-style amenities including a community pool, playground, scenic walking trails, and sidewalk-lined streets perfect for evening strolls. With quick and easy access to I-485, commuting is a breeze, and you're just minutes from shopping, dining, and entertainment at Northlake Mall and University City.

Share Property

Location

6208 Harburn Forest Drive, Charlotte, NC 28269

Status

Sold

Date Sold

August 24, 2026
Harper Fox

Harper Fox

TITLE

Broker in Charge | Real Estate Professional

Property Amenities

Interior
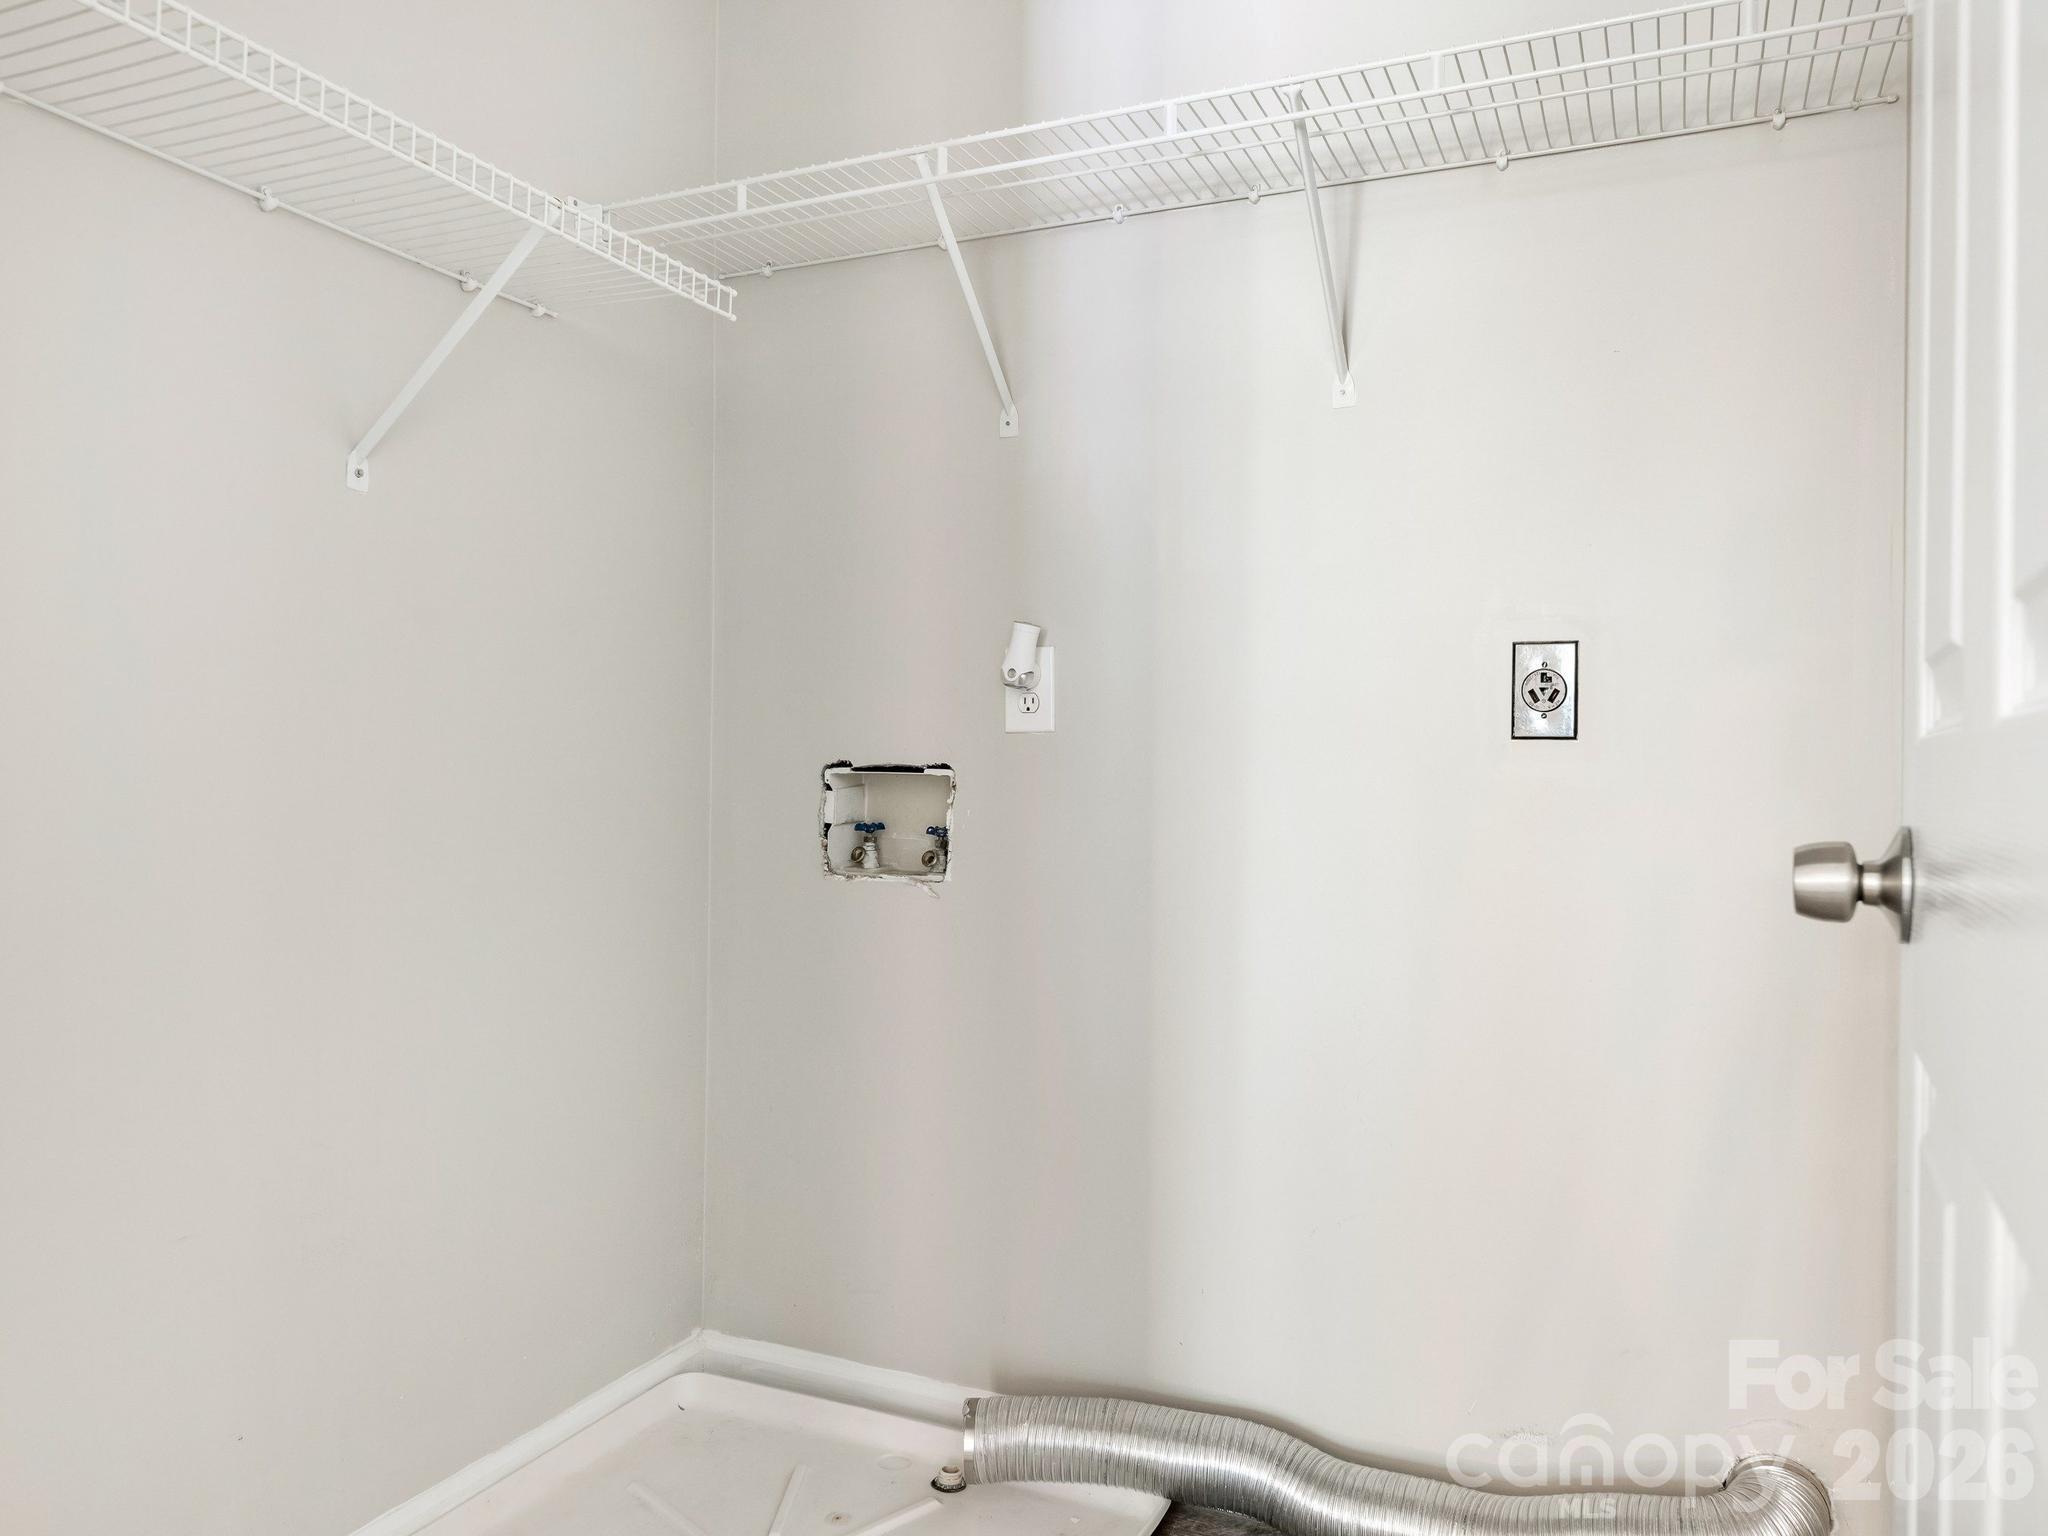
Laundry room Upper Level
Fireplace Living Room
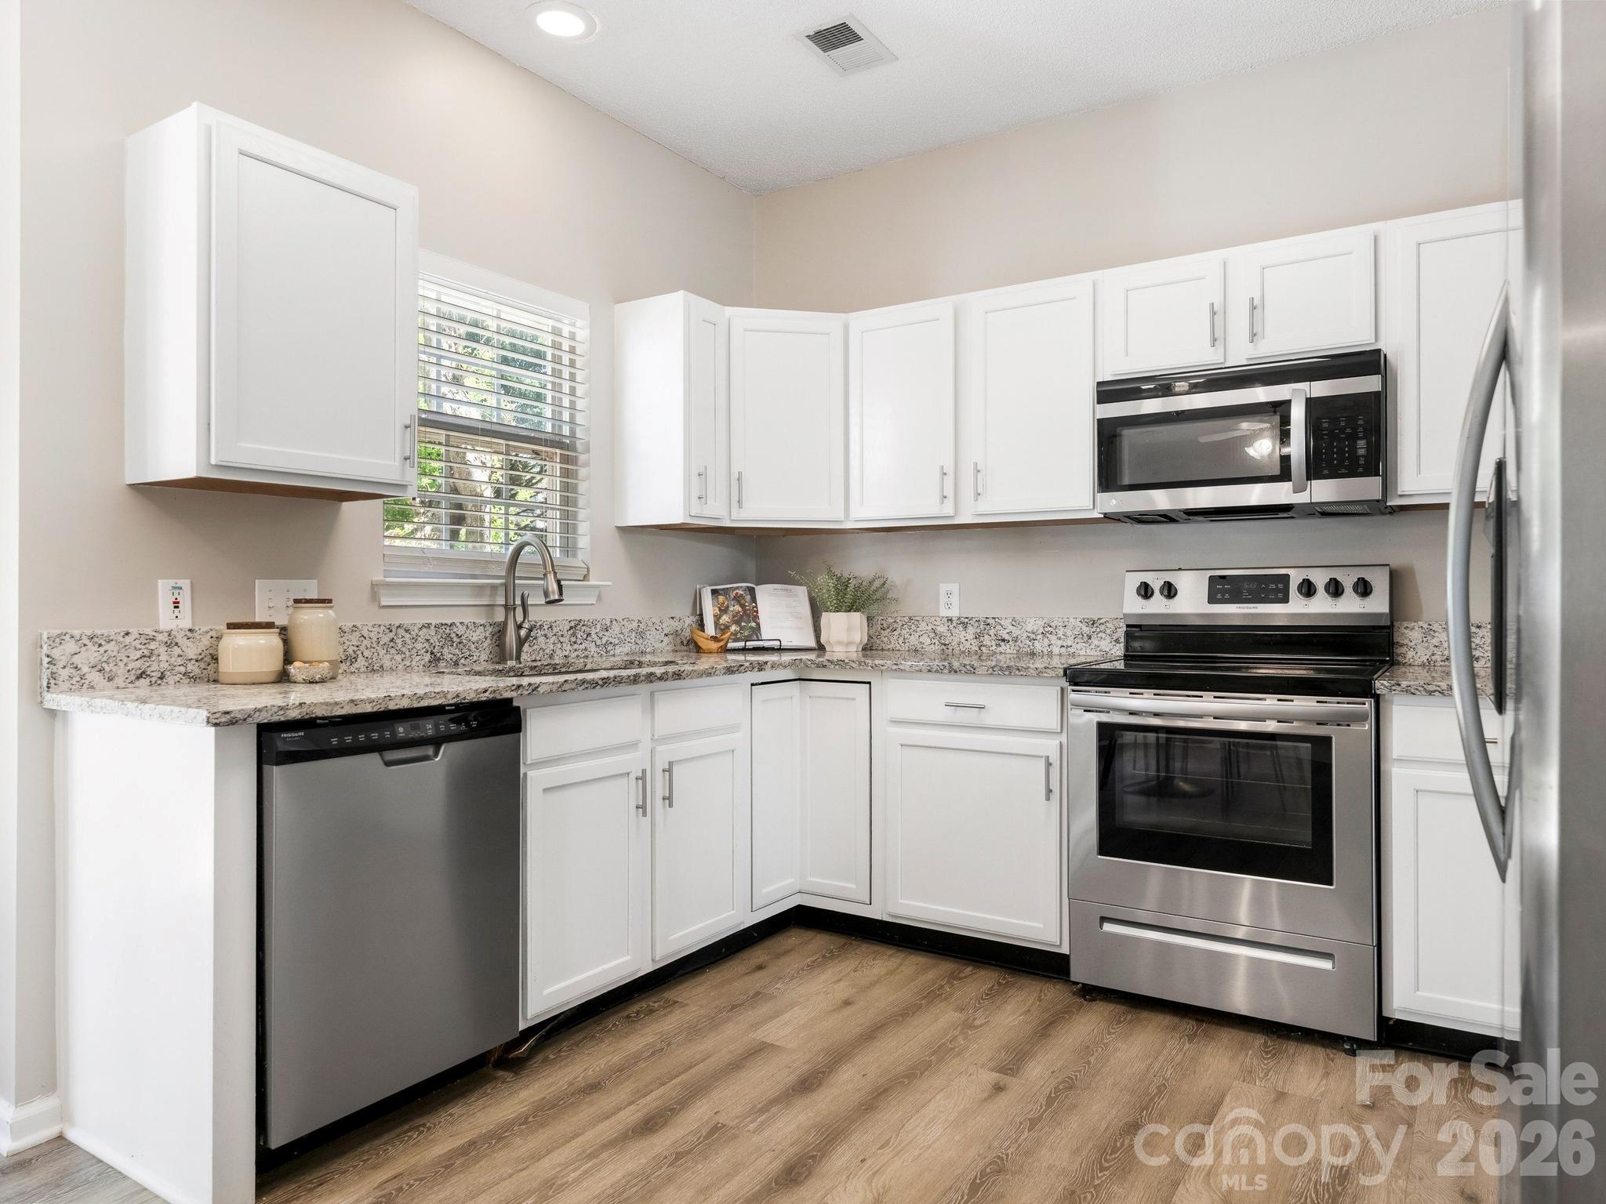
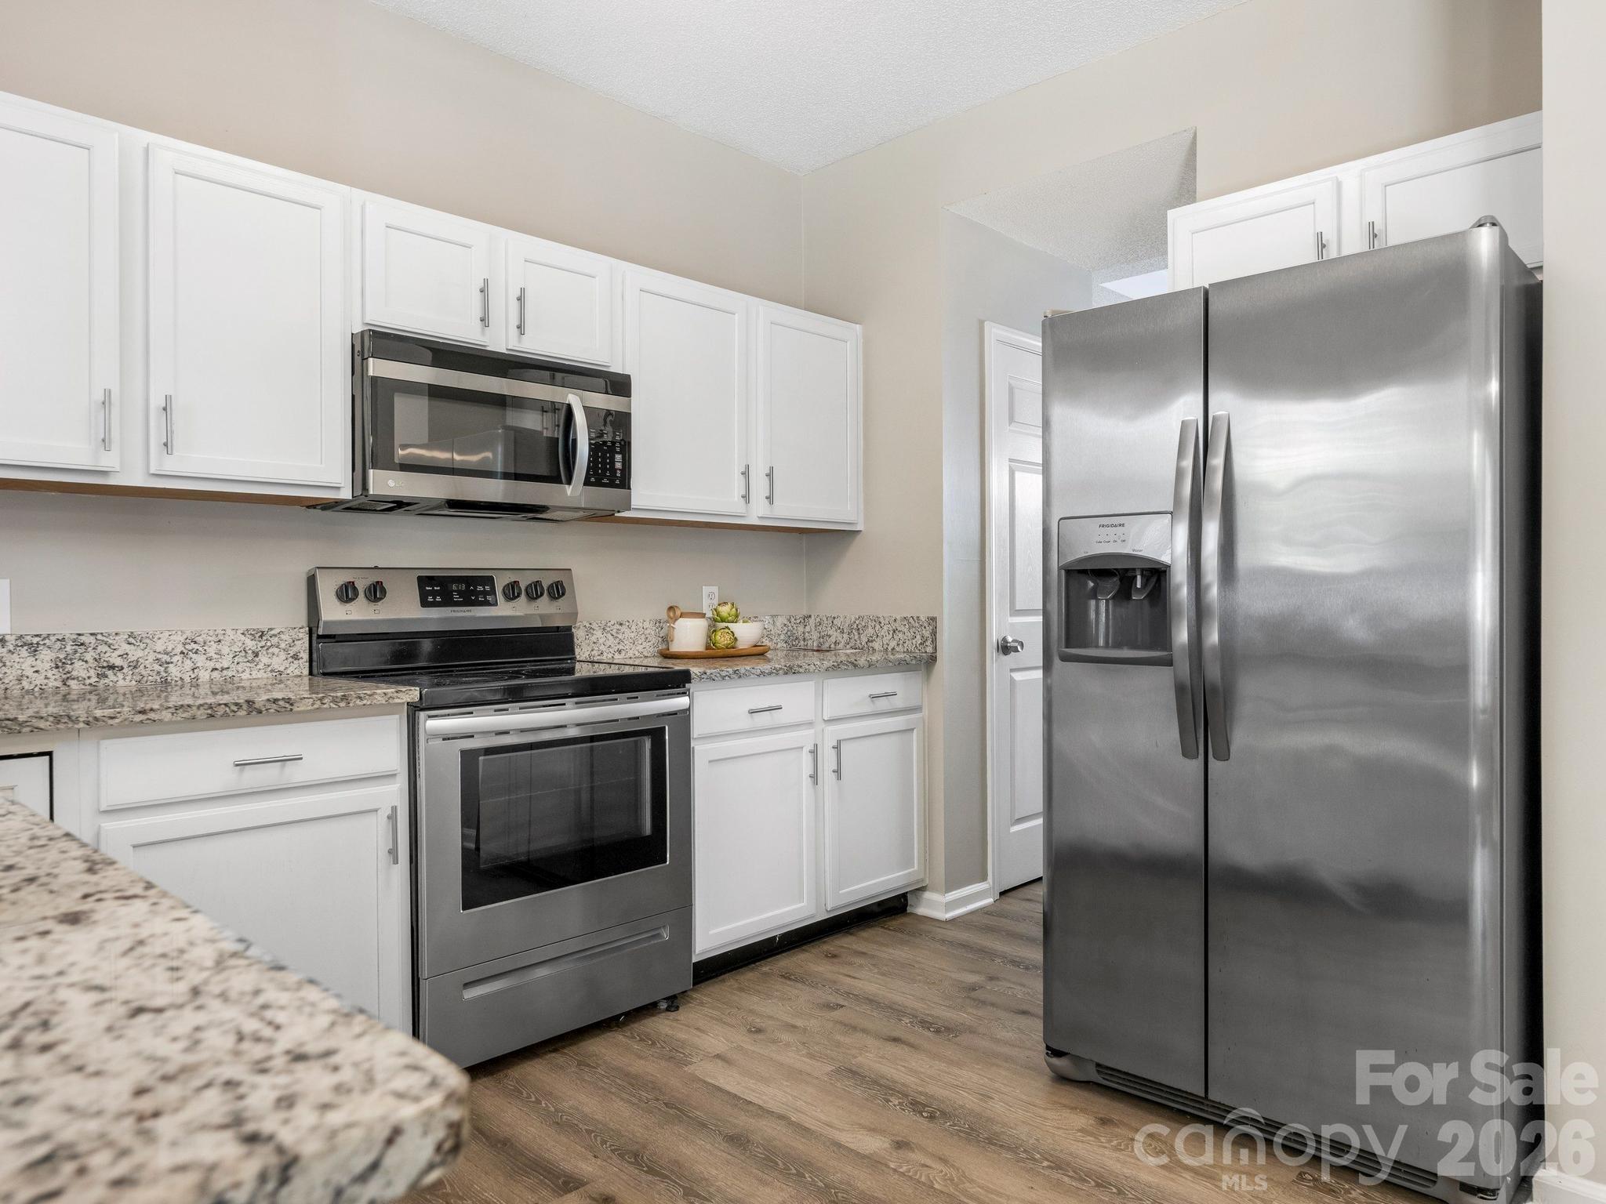
Appliances Electric Oven, Electric Range, Microwave
Flooring Carpet, Vinyl, Wood
Total Bedrooms: 3
Half Bathrooms: 1
Full Bathrooms: 2
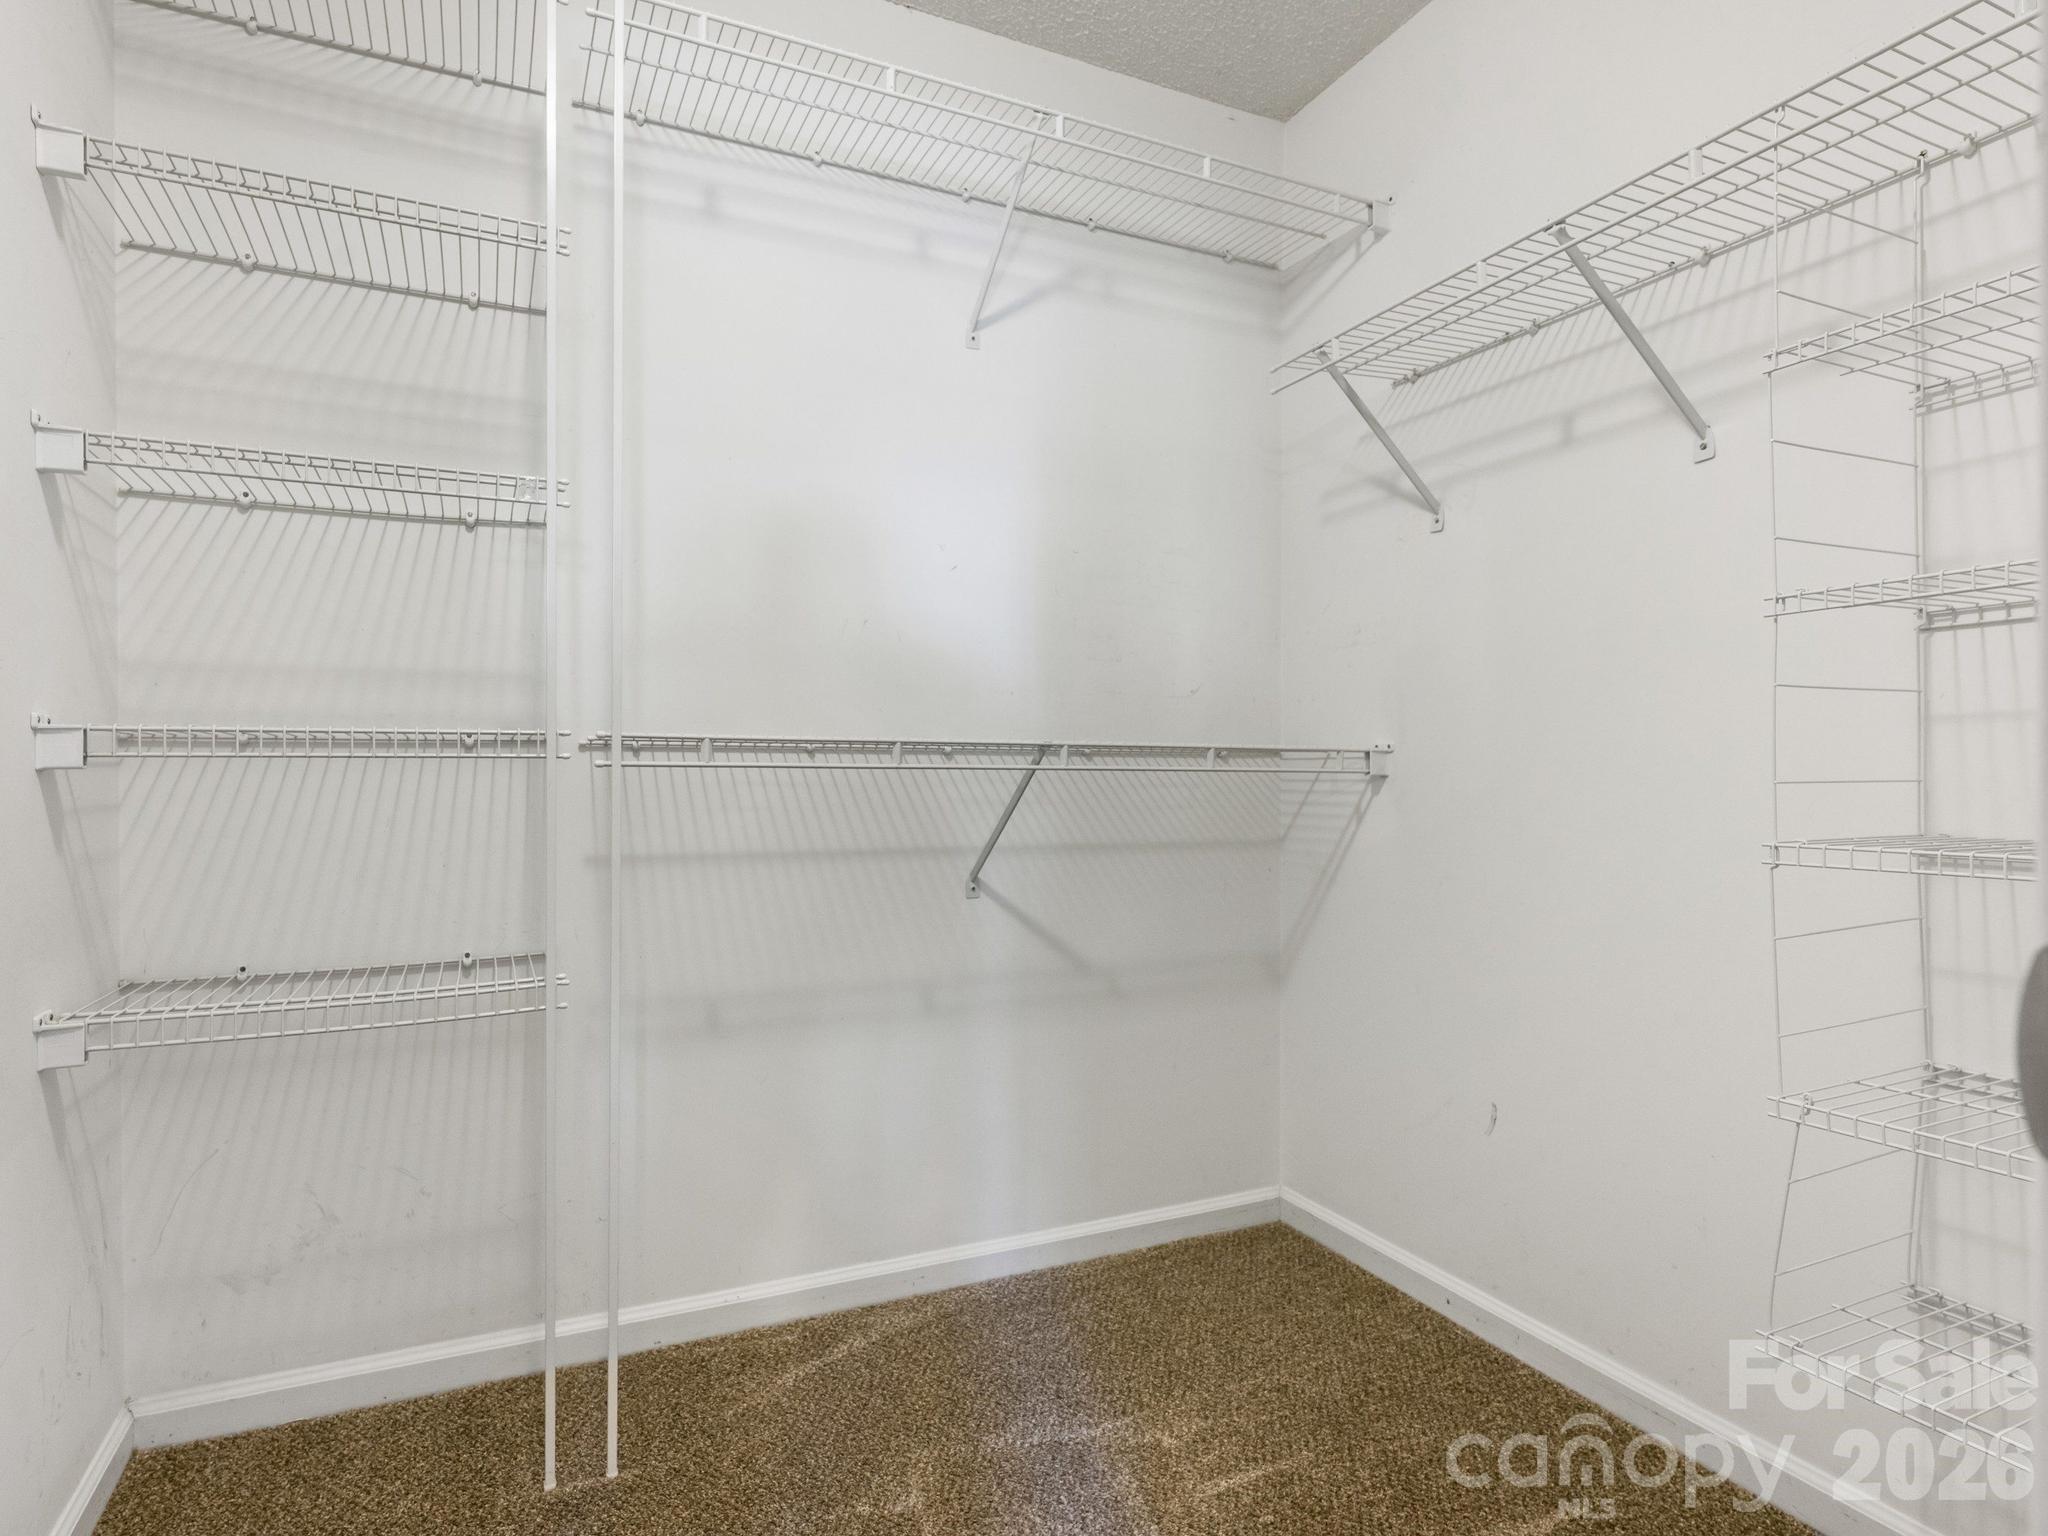
Other Interior Features Open Floorplan, Pantry, Walk-In Closet(s)
Area & Lot
Lot Area 6,969.6 Sq.Ft.
Living area 1,522 Sq.Ft.
MLS® ID 4380021
Year Built 1996
High School Mallard Creek
Middle School Ridge Road
Elementary School Highland Creek
Architecture Styles Transitional
Type Residential
Status Sold
Exterior
Stories 2
Air conditioning Ceiling Fan(s), Central Air
Heat type Forced Air
Water Source City
Garage Space 2.0
Sewer Public Sewer
Parking Driveway, Attached Garage, Garage Faces Front
Roof Architectural Shingle
Finance
Sales Price $350,000
HOA Fees $212 quarterly

360 Virtual Tour

Take a tour of this property

Charlotte

Work With Harper

Discover more than just a home. With deep knowledge of Charlotte’s diverse neighborhoods and vibrant lifestyle, Harper helps you find a place where you can truly live, work, and play. From urban living to quiet comfort, he ensures your real estate journey is seamless, informed, and tailored to you.